


1470 Woodbine Ave SE, Atlanta, GA, 30317
About This Home
Beautifully updated 3-bedroom, 2-bath home in the sought after Kirkwood neighborhood offers the perfect combination of charm and convenience. The recent updates created a fresh and modern feel while maintaining character and charm. The open-concept floor plan features a spacious Great Room with soaring vaulted ceilings. The updated Kitchen with Quartz countertops and backsplash offers an abundance of space- both for cooking and storage; including a center island with eating area and Brand New Stainless Steel Appliances. The spacious Primary Bedroom has a walk in closet and private bath with tiled shower and double vanity. An additional Hall Bath has a tub/shower combination, new tile floors and vanity. Located just minutes from the Beltline-via PATH TROLLEY LINE, and all that Kirkwood has to offer. Enjoy easy access to local restaurants, parks, shopping, and neighborhood favorites on foot, and 5 minutes away by car to Madison Yards, East Atlanta Village, and Pullman Yards. This is an are opportunity to own an updated home in one of Atlanta's most desirable neighborhoods.
Getting Around
 Somewhat Walkable
 Some Transit
 Somewhat Bikeable
Schools
Construction
Condition
- Property condition: Resale
- Year built: 1940
Materials
- Roof: Composition
- Construction materials: Aluminum Siding
Type & Style
- Home type: SingleFamily
- Architectural style: Bungalow/Cottage
- Property subType: Single Family Residence
Interior
Appliances
- Appliances included: Dishwasher,Disposal,Dryer,Electric Water Heater,Microwave,Refrigerator,Washer
- Laundry features: In Hall,Laundry Closet
Basement
- Basement: None
Bedrooms & Bathrooms
- Bedrooms: 3
- Bathrooms: 2
- Full bathrooms: 2
- Main level bathrooms: 2
- Main level bedrooms: 3
Features
- Double Vanity,Master On Main Level,Tray Ceiling(s),Vaulted Ceiling(s)
- Window features: Double Pane Windows
- Flooring: Carpet,Hardwood,Tile
- Finished area below ground: 0
- Finished area above ground: 1,260
- Common walls with other units/homes: No Common Walls
Heating & Cooling
- Heating features: Central
- Cooling features: Ceiling Fan(s),Central Air
Interior Area
- Total structure area: 1,260
- Total interior livable area: 1,260 sqft
Kitchen
- Features: Breakfast Area,Pantry,Solid Surface Counters
Property
Accessibility
- Accessibility features: Accessible Approach with Ramp
Details
- Parcel number: 15 207 04 064
Features
- Levels: One
- Stories: 1
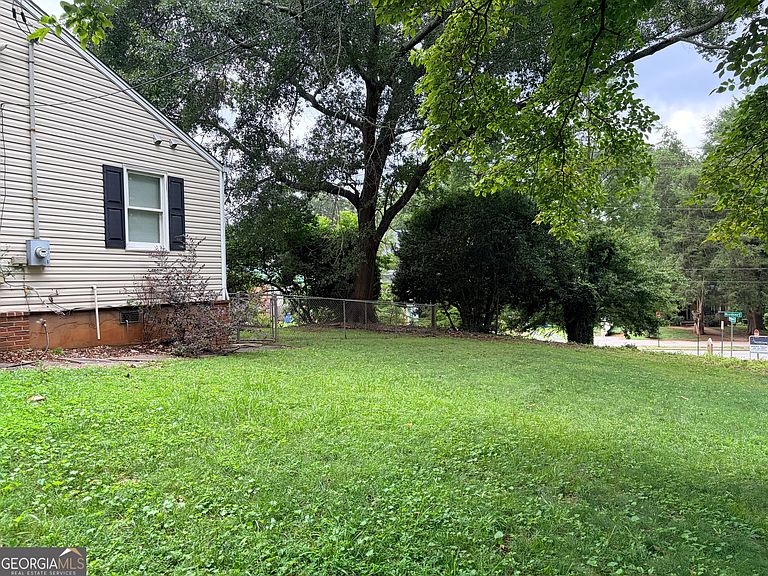
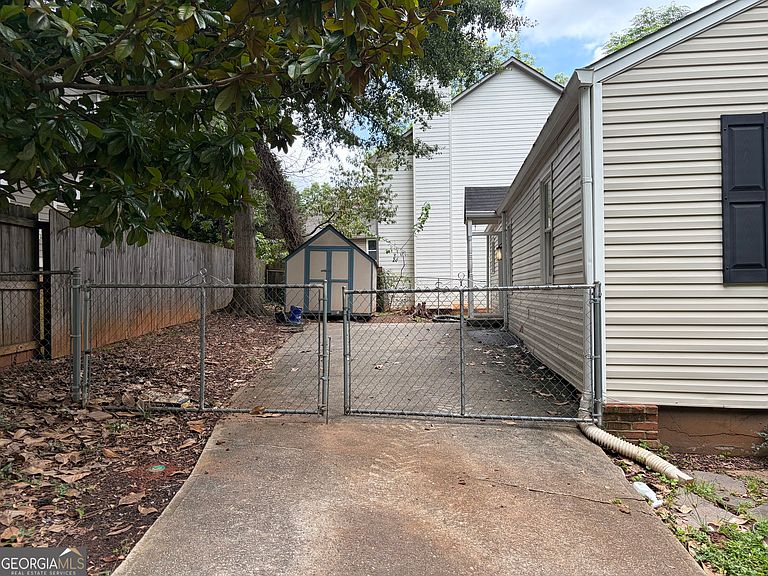
- Fencing: Fenced,Front Yard
- Waterfront features: No Dock Or Boathouse
- Waterbody name: None
Lot
- Lot size: 0.26 Acres
- Features: Corner Lot
Parking
- Parking features: Kitchen Level