


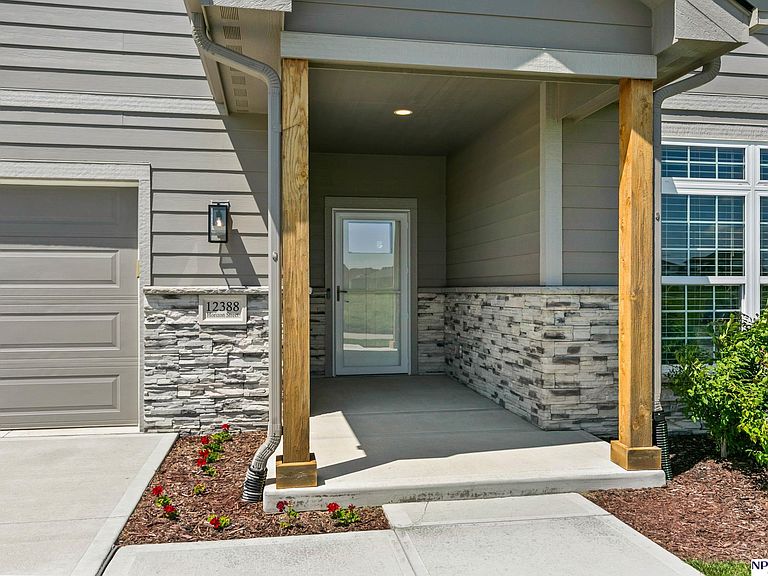

12388 Horizon St, Papillion, NE, 68046
About This Home
Welcome to Low-Maintenance Luxury Living! Step into this stunning, effortlessly elegant Papillion ranch villa, where luxury meets completely carefree living. Designed with an airy, bright open-concept floor plan, this home flows beautifully from the gourmet kitchen right into a cozy living area anchored by a stone fireplace. Featuring 2 restful bedrooms, including a spacious primary suite, this home also boasts a versatile separate den which is perfect for a home office, hobby room, or quiet reading nook. Slide open the doors to your own private oasis: a beautiful backyard patio surrounded by manicured green spaces, ideal for morning coffee or an evening unwinding. The absolute best part? With professional lawn care and snow removal fully covered, you can leave the mower and shovel behind. This is the turnkey, high-end lifestyle you've been waiting for!
Getting Around
 Car-Dependent
 No Nearby Transit
 Somewhat Bikeable
Schools
Construction
Condition
- Property condition: Not New and NOT a Model
- Year built: 2023
Materials
- Foundation: Concrete Perimeter
- Roof: Composition
Type & Style
- Home type: SingleFamily
- Architectural style: Ranch
- Property subType: Villa/Patio Home
Interior
Appliances
- Appliances included: Range,Oven,Refrigerator,Washer,Dishwasher,Dryer,Disposal,Microwave
- Laundry features: Luxury Vinyl Plank
Basement
- Area: 0
Bedroom2
- Features: Wall/Wall Carpeting
- Level: Main
- Area: 158.46
Bedrooms & Bathrooms
- Bedrooms: 2
- Bathrooms: 2
- Full bathrooms: 1
- 3/4 bathrooms: 1
- Main level bathrooms: 2
Features
- Flooring: Carpet
- Number of fireplaces: 1
- Fireplace features: Direct-Vent Gas Fire
- Fireplace: Yes
- Finished area below ground: 0
- Finished area above ground: 1,768
Heating & Cooling
- Heating features: Natural Gas,Forced Air
- Cooling features: Central Air
Interior Area
- Total structure area: 1,768
- Total interior livable area: 1,768 sqft
Kitchen
- Features: Luxury Vinyl Plank
- Level: Main
- Area: 217.56
Living Room
- Features: Luxury Vinyl Plank
- Level: Main
- Area: 245.05
Master Bathroom
- Features: 3/4
Master Bedroom
- Features: Wall/Wall Carpeting
- Level: Main
- Area: 236.52
Property
Details
- Parcel number: 011608344
Features
- Patio & porch: Patio
- Exterior features: Sprinkler System
- Fencing: None
Lot
- Lot size: 9,583 sqft
- Features: Up to 1/4 Acre.,Subdivided
- Lot size dimensions: 69.1 x 145
Parking
- Total spaces: 2
- Parking features: Attached
- Has garage: Yes
- Attached garage spaces: 2
- Covered spaces: 2