

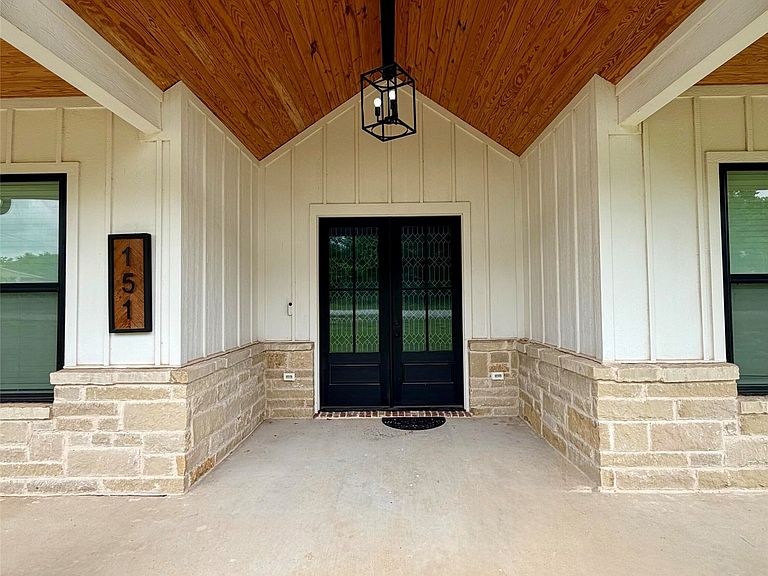


151 Gopher Rd, Weatherford, TX, 76088
About This Home
Two acres backed by trees at the end - one of the best lots you’ll find at this price point. Inside, the ceilings make an immediate impression - 10 feet throughout, with the living room opening up to around 17 feet with a beam at the top. The kitchen and bathrooms all have quartzite countertops, plus a large walk-in pantry in the kitchen. The storage carries throughout the whole house - built-ins in the closets, cabinets in the laundry room, extra storage around every corner. It lives bigger than the square footage suggests. Vinyl plank flooring runs through the entire home with ceramic tile in the bathrooms. Since purchasing, the owners have put into upgrades - new lighting, paint, and the quartzite countertops. The primary suite has an ensuite bath with split his-and-her closets. Three additional bedrooms give you plenty of flexibility for family, guests, or a home office. Out back is a large covered patio with a fenced yard. The property is on a well and aerobic septic with a water softener already in place. Built in 2022, so everything is young and well kept.
Getting Around
 Car-Dependent
 Very Limited Transit
 Somewhat Bikeable
Schools
Construction
Condition
- Year built: 2022
Materials
- Foundation: Slab
- Roof: Composition
- Construction materials: Stone Veneer
Type & Style
- Home type: SingleFamily
- Architectural style: Detached
- Property subType: Single Family Residence
Interior
Appliances
- Appliances included: Dishwasher,Electric Cooktop,Electric Oven,Disposal,Microwave
Bedrooms & Bathrooms
- Bedrooms: 4
- Bathrooms: 2
- Full bathrooms: 2
Features
- Decorative/Designer Lighting Fixtures,Double Vanity,Eat-in Kitchen,Kitchen Island,Open Floorplan,Vaulted Ceiling(s),Walk-In Closet(s)
- Flooring: Ceramic Tile,Luxury Vinyl Plank
Heating & Cooling
- Heating features: Central,Electric
- Cooling features: Central Air,Electric
Interior Area
- Total interior livable area: 2,000 sqft
Master Bedroom
- Level: First
- Dimensions: 15 x 13
Property
Details
- Parcel number: R000118758
Features
- Levels: One
- Stories: 1
- Pool features: None
- Patio & porch: Covered
Lot
- Lot size: 2.01 Acres
Parking
- Total spaces: 2
- Parking features: Covered,Inside Entrance
- Has garage: Yes
- Attached garage spaces: 2
- Covered spaces: 2