


1225 Autumn Breeze Dr, Dixon, CA, 95620
About This Home
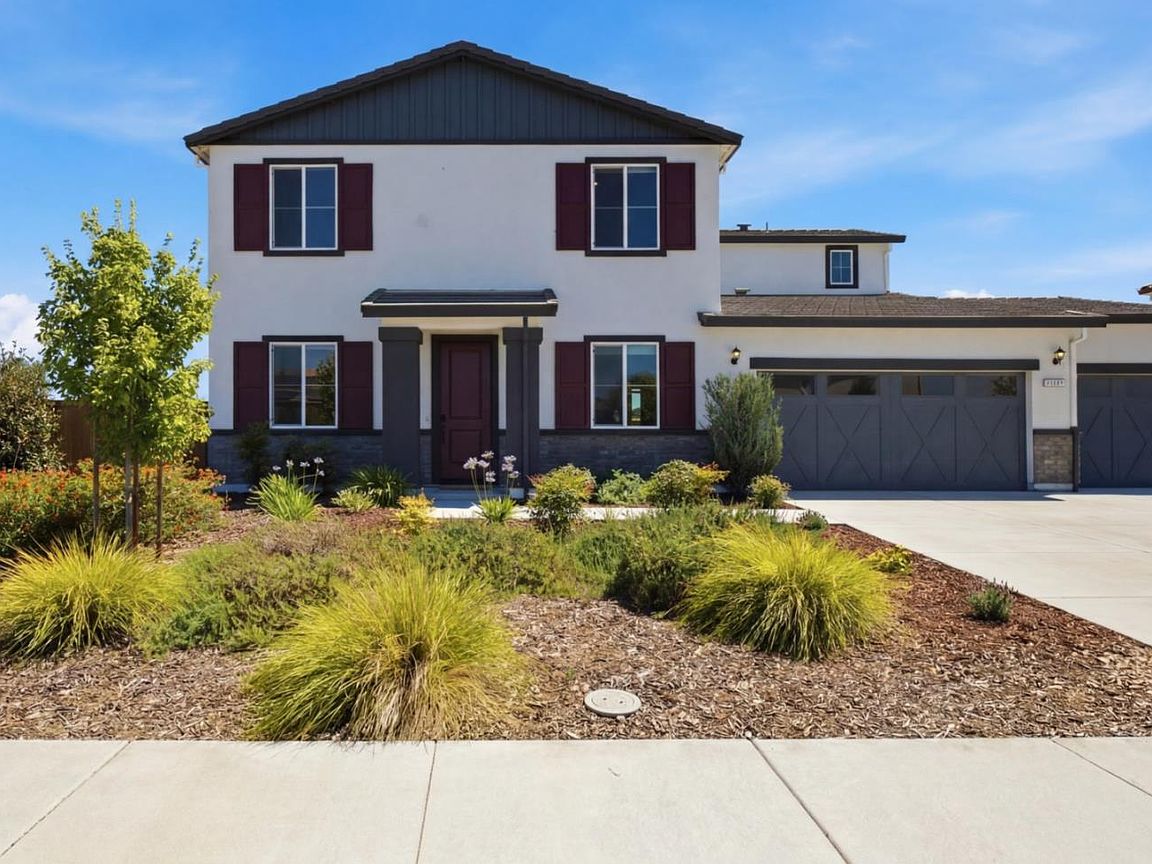
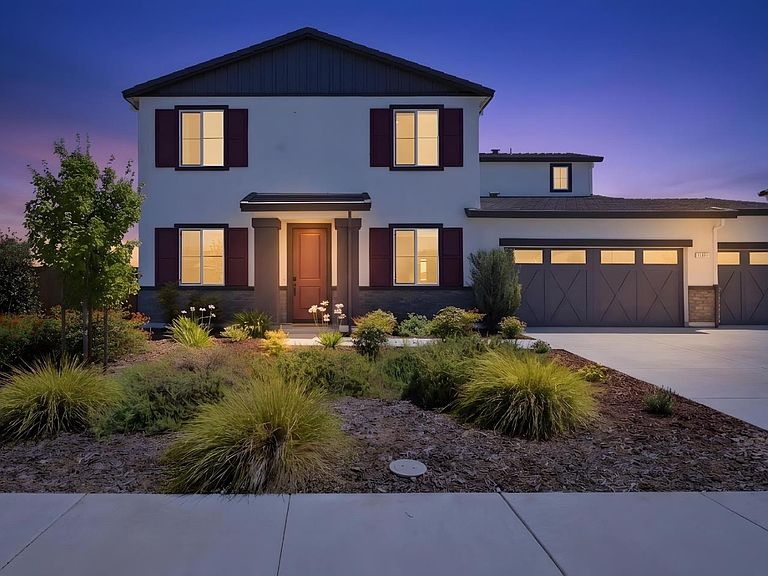
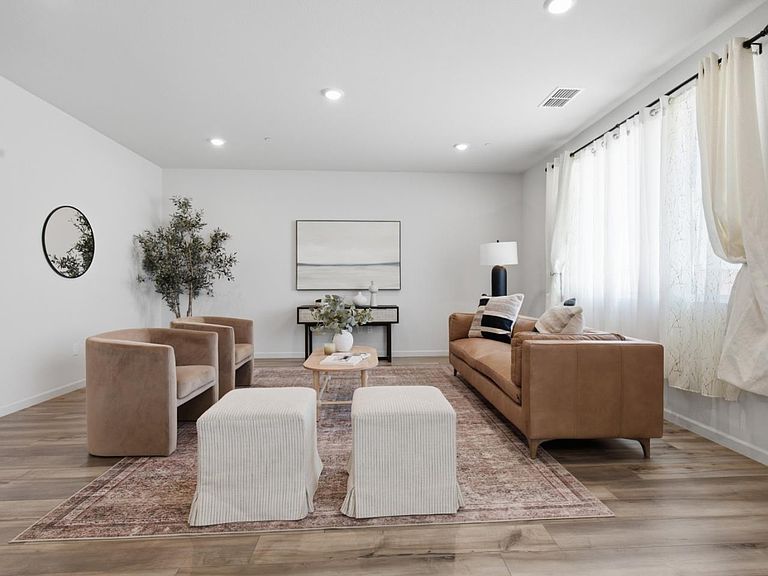
Welcome to the perfect blend of modern luxury, family living, and convenience. Built by Meritage Homes just four years ago, this beautifully designed home offers nearly 2900 sqf of living space on an expansive lot of approximately 11000 sqf, with no rear neighbors for exceptional privacy. Featuring 4 bedrooms, 3 full bathrooms, a living room or home office, and a desirable downstairs bedroom and full bath, this home is ideal for multigenerational living and today's flexible lifestyle. The kitchen boasts granite countertops, a large island with bar seating and a sink, a gas cooktop, a built-in microwave, and a walk-in pantry. The open floor plan flows to a large backyard with a pergola, perfect for entertaining family and friends. Upstairs offers a spacious loft, a built-in office desk, a laundry room, and a luxurious primary suite with a soaking tub, a separate shower, dual vanities, and a walk-in closet. Additional features include an owned 4.2 kW solar system, an EV charger, 3-car garage. Ideally located just a 7-minute walk to the neighborhood school, minutes from UC Davis, Interstate 80, and apprx 20 mins to Downtown Sacramento. More than a beautiful home, this is where families grow, children build their future, love flourishes, and life's most cherished memories begin.
Getting Around
 Car-Dependent
 Very Limited Transit
 Somewhat Bikeable
Schools
Construction
Condition
- Year built: 2022
Materials
- Foundation: Slab
- Roof: Tile
Type & Style
- Home type: SingleFamily
- Property subType: Single Family Residence,Residential
Interior
Appliances
- Appliances included: Dishwasher,Disposal,Microwave,Gas Oven/Range,Refrigerator,Washer/Dryer
- Laundry features: Inside
Bathroom
- Features: DoubleSinks, ShowerandTub, Tile
Bedroom
- Features: GroundFloorBedroom
Bedrooms & Bathrooms
- Bedrooms: 4
- Bathrooms: 3
- Full bathrooms: 3
Dining Room
- Features: BreakfastBar, DiningFamilyCombo, EatinKitchen
Family Room
- Features: KitchenFamilyRoomCombo
Features
- Flooring: Carpet,Laminate,Tile
- Number of fireplaces: 1
- Fireplace features: Family Room
Heating & Cooling
- Heating features: Central Forced Air
- Cooling features: Central Air
Interior Area
- Total structure area: 2,900
- Total interior livable area: 2,900 sqft
Kitchen
- Features: Countertop_Granite, Pantry
Property
Details
- Parcel number: 0114394090
- Zoning: R
- Special condition: Standard
Features
- Stories: 2
- Fencing: Back Yard,Wood
Lot
- Lot size: 10,579 sqft
Parking
- Total spaces: 3
- Parking features: Attached
- Has garage: Yes
- Attached garage spaces: 3
- Covered spaces: 3