

5908 Nyquist Way, Forney, TX, 75126
2beds
1baths
1,000sqft
$225,000
$225price/sqft
$1,595/moest. monthly cost
$63,800/yrincome needed
About This Home
Getting Around
0
 Car-Dependent
0
 Very Limited Transit
29
 Somewhat Bikeable
Schools
3/10
6/10
3/10
Construction
Condition
- Year built: 2022
Materials
- Foundation: Slab
- Roof: Shingle
Type & Style
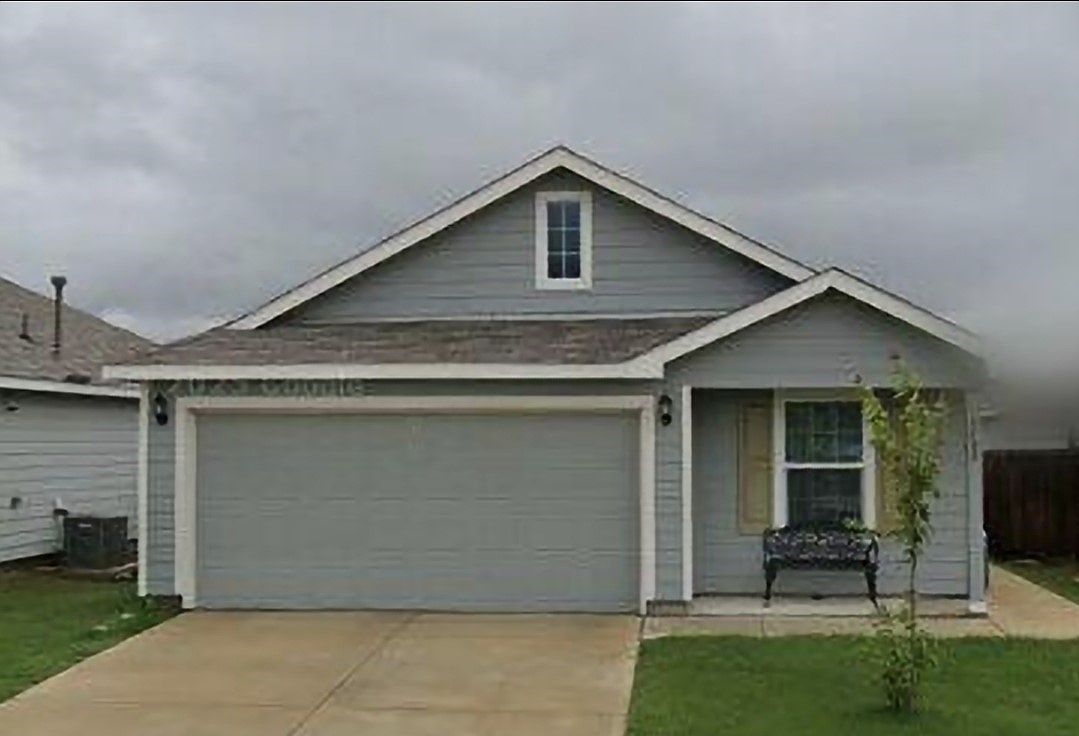
- Home type: SingleFamily
- Architectural style: Detached
- Property subType: Single Family Residence
Interior
Appliances
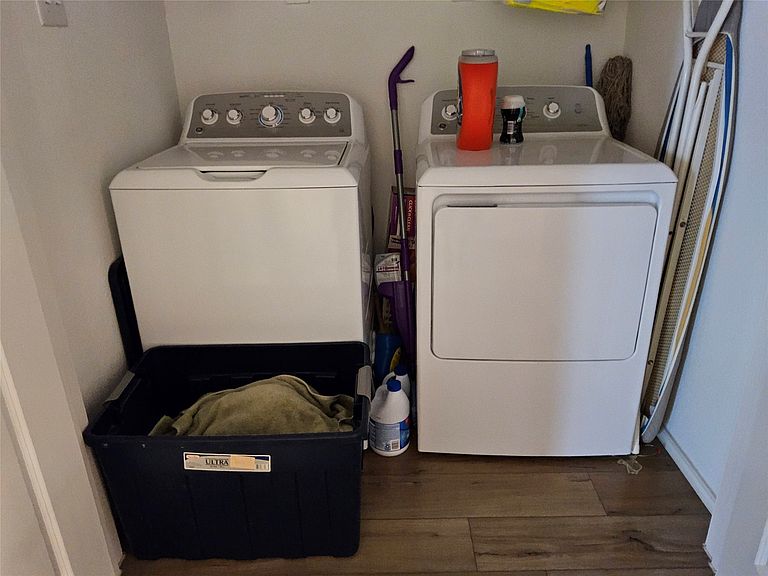
- Appliances included: Dryer,Electric Oven,Electric Water Heater,Microwave
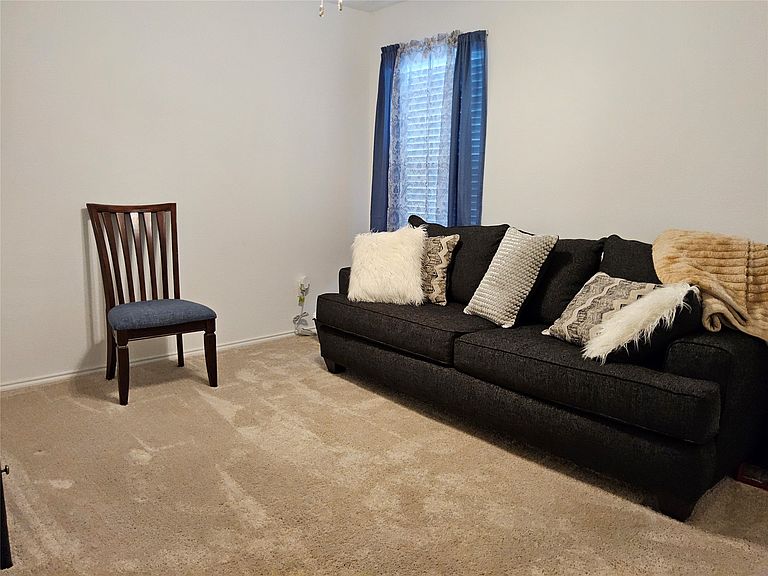
Bedroom
- Features: Ceiling Fan(s),Walk-In Closet(s)
- Level: First
- Dimensions: 10 x 12
Bedrooms & Bathrooms
- Bedrooms: 2
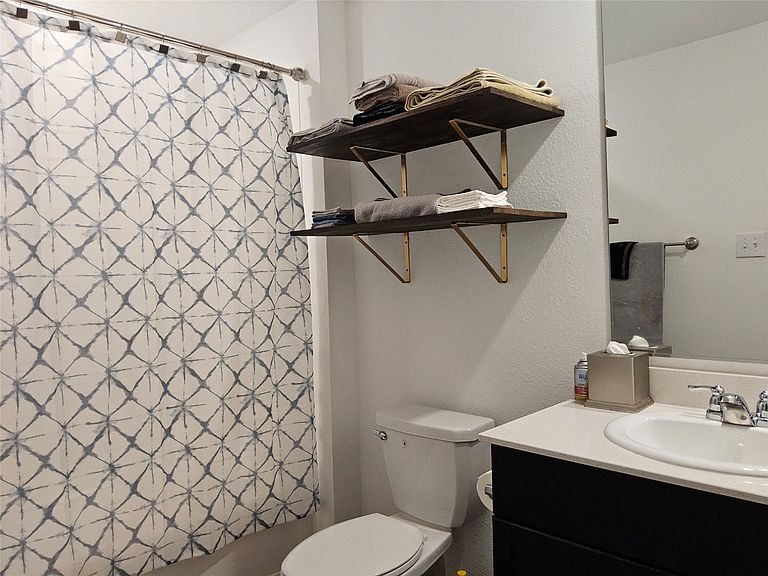
- Bathrooms: 1
- Full bathrooms: 1
Features
- Eat-in Kitchen,Open Floorplan,Cable TV,Walk-In Closet(s)
- Flooring: Carpet,Laminate
Heating & Cooling
- Heating features: Central,Electric
- Cooling features: Central Air,Electric
Interior Area
- Total interior livable area: 1,000 sqft
Kitchen
- Features: Eat-in Kitchen
- Level: First
- Dimensions: 9 x 6
Living Room
- Features: Ceiling Fan(s)
- Level: First
- Dimensions: 17 x 16
Master Bedroom
- Features: Ceiling Fan(s),Walk-In Closet(s)
- Level: First
- Dimensions: 11 x 12
Utility Room
- Level: First
- Dimensions: 5 x 4
Property
Details
- Parcel number: 217441
- Attached to another structure: Yes
Features
- Levels: One
- Stories: 1
- Pool features: None
- Fencing: Wood
Lot
- Lot size: 4,617 sqft
- Features: Interior Lot
Parking
- Total spaces: 2
- Parking features: Garage Faces Front
- Has garage: Yes
- Attached garage spaces: 2
- Covered spaces: 2