



2900 Inca St #23, Denver, CO, 80202
About This Home
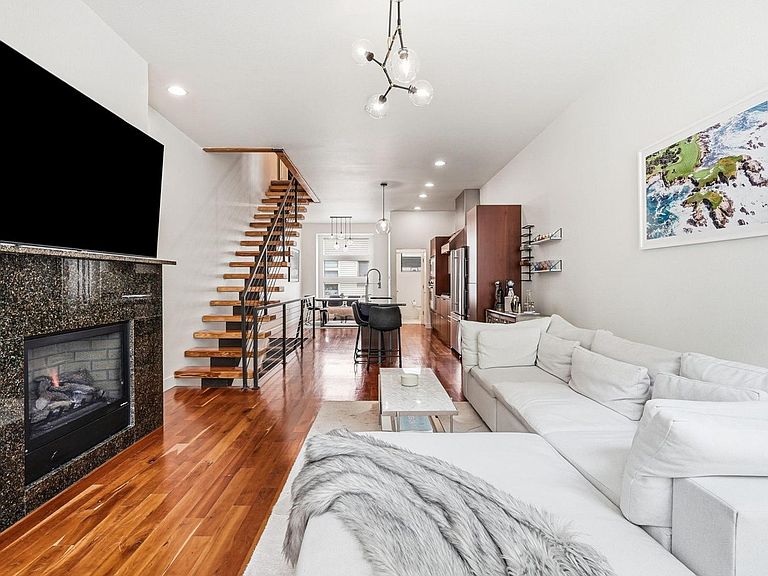
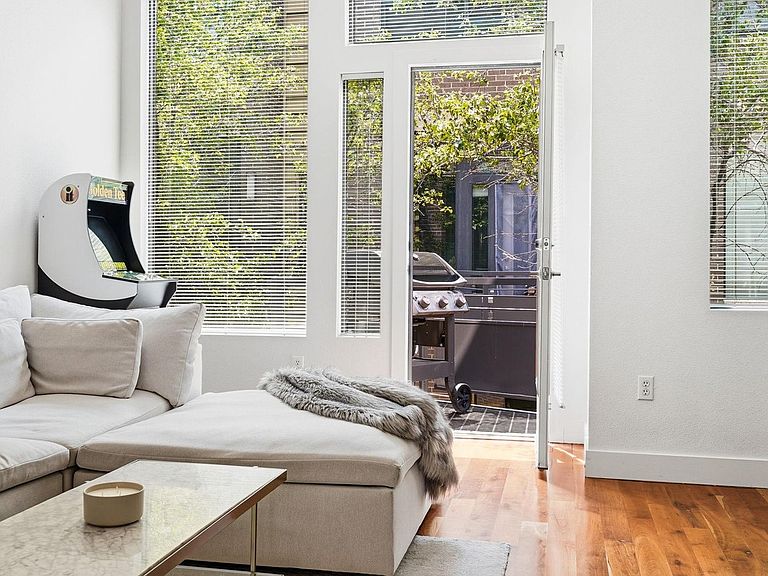
Experience the best of urban living in this beautifully updated townhome, ideally located just minutes from Coors Field, Union Station, LoHi, Ball Arena, and some of Denver's best restaurants, shopping, and everyday conveniences. Designed for both entertaining and comfortable daily living, the open-concept main level features a spacious living room with a cozy gas fireplace, main-level balcony, a dedicated dining area, and a chef-inspired kitchen with Viking appliances and centered around a large island - perfect for gathering. Upstairs, the generous primary suite serves as a private retreat with two separate walk-in closets and a beautifully remodeled en-suite bathroom. A spacious secondary bedroom with an oversized closet and an additional remodeled bathroom provide comfort and flexibility for guests, family, or a home office. The show stopping rooftop deck offers sweeping views of the downtown Denver skyline and Coors Field, creating the perfect setting for relaxing, entertaining, and enjoying Colorado's beautiful sunsets. The attached two-car tandem garage offers exceptional versatility with extra space ideal for storage, a home gym, studio, or workshop, along with the added convenience of a fourth bathroom located in the garage. Thoughtful upgrades throughout the home include remodeled bathrooms, updated modern light fixtures and ceiling fans, and upgraded window coverings in the bedrooms, making this home truly move-in ready. Whether you're catching a concert or game, or enjoying Denver's vibrant dining and entertainment scene, this exceptional townhome places you in the center of it all while providing the space, style, and views you'll love coming home to.
Getting Around
 Very Walkable
 Excellent Transit
 Biker's Paradise
Schools
Construction
Condition
- Year built: 2006
Materials
- Roof: Composition
- Construction materials: Brick
Type & Style
- Home type: Townhouse
- Architectural style: Contemporary
- Property subType: Townhouse
Interior
Appliances
- Appliances included: Gas Range,Dishwasher,Refrigerator,Washer,Dryer,Microwave,Disposal
- Laundry features: Washer/Dryer Hookup
Basement
- Basement: None
Bedroom2
- Level: Upper
- Area: 110
- Dimensions: 10 x 11
Bedrooms & Bathrooms
- Bedrooms: 2
- Bathrooms: 4
- Full bathrooms: 1
- 3/4 bathrooms: 1
- 1/2 bathrooms: 2
- Main level bathrooms: 1
Dining Room
- Level: Main
- Area: 90
- Dimensions: 9 x 10
Features
- Eat-in Kitchen,Cathedral Ceiling(s),Open Floorplan,Walk-In Closet(s),Kitchen Island,High Ceilings
- Window features: Window Coverings
- Flooring: Wood
- Fireplace features: Gas,Living Room
- Fireplace: Yes
- Finished area above ground: 1,452
Heating & Cooling
- Heating features: Forced Air
- Cooling features: Central Air,Ceiling Fan(s)
Interior Area
- Total structure area: 1,452
- Total interior livable area: 1,452 sqft
Kitchen
- Level: Main
- Area: 204
- Dimensions: 12 x 17
Laundry
- Level: Upper
Living Room
- Level: Main
- Area: 182
- Dimensions: 13 x 14
Primary Bedroom
- Features: 5 Piece Primary Bath
- Level: Upper
- Area: 182
- Dimensions: 13 x 14
Property
Details
- Parcel number: 227804193
- Attached to another structure: Yes
- Zoning: R-MU-30
- Special condition: Private Owner
- Exclusions: Sellers personal property
Features
- Levels: Three Or More
- Stories: 3
- Patio & porch: Deck
- Exterior features: Balcony
- Has view: Yes
- View description: City
Parking
- Total spaces: 2
- Parking features: Attached
- Has garage: Yes
- Attached garage spaces: 2
- Covered spaces: 2