


1265 Race Street #208, Denver, CO, 80206
About This Home
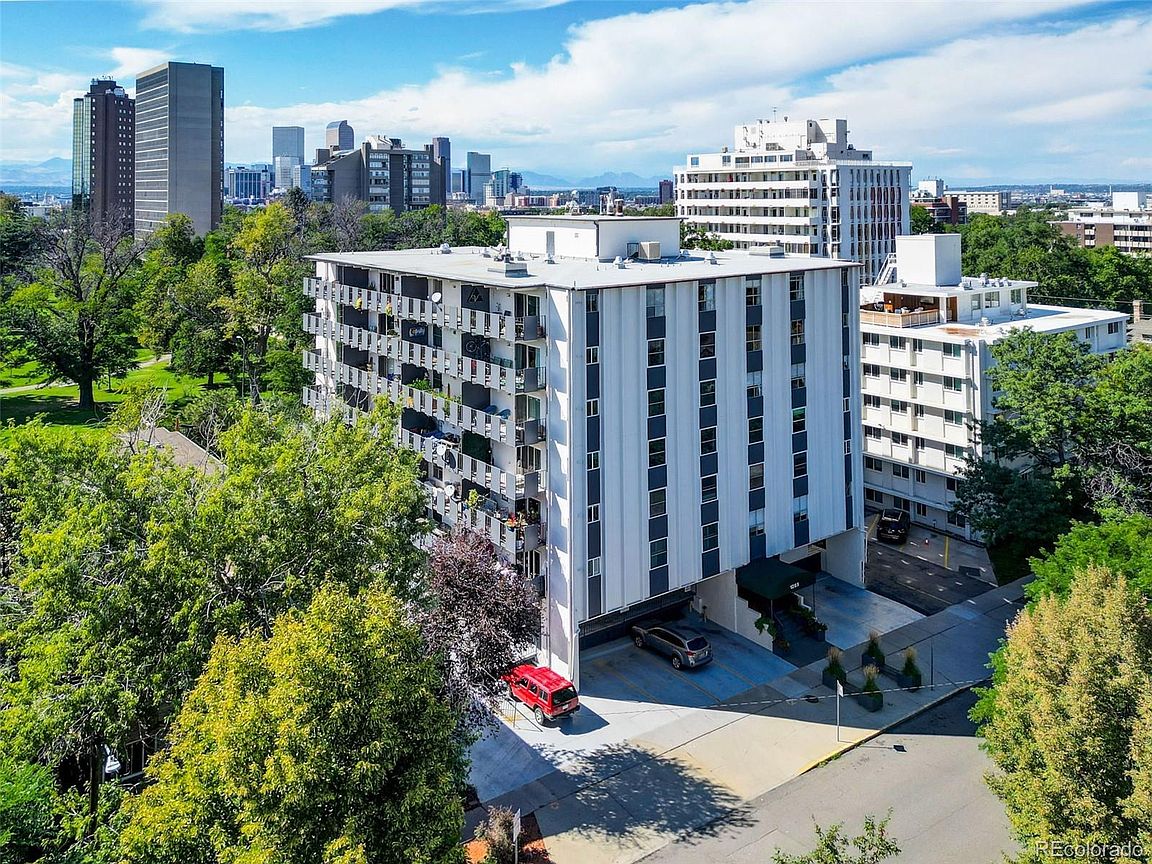
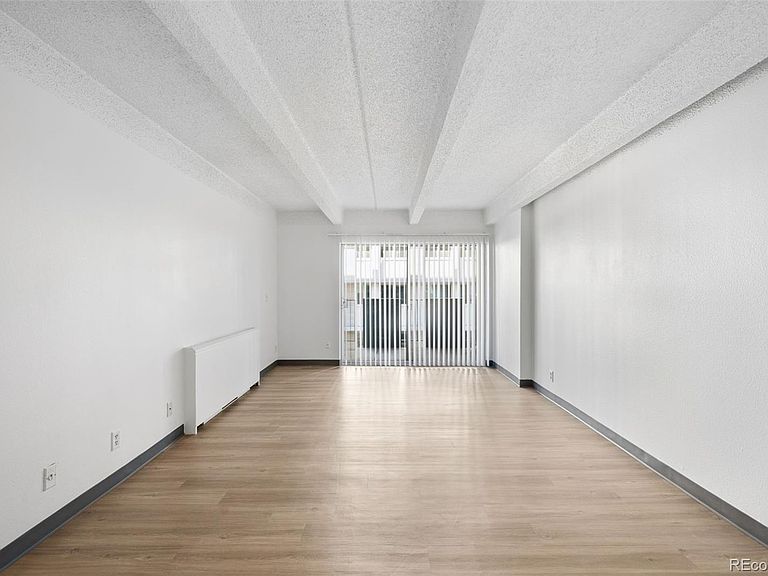
Bright, stylish, and perfectly positioned, this one-bedroom condo in Cheesman Park offers the ideal blend of comfort and convenience. The open floor plan creates a seamless flow between the living, dining, and kitchen areas, maximizing space and natural light for an airy, inviting feel. The updated kitchen features new appliances and modern countertops, making cooking and entertaining both easy and enjoyable. Adjacent to the living room is an expansive covered balcony-ideal for enjoying private outdoor space. The bedroom features an extremely spacious walk-in closet which leads into the beautifully updated full bathroom with modern tile surround. The location of Cheesman Wildcrest Condos is unbeatable, located right on the park, but also within walking distance to so many fantastic neighborhood restaurants. Easy access to downtown Denver, plus only minutes from Denver Botanic Gardens, multiple museums, City Park, Cherry Creek, Capitol Hill and Congress Park. Enjoy the building's amazing amenities; large indoor pool, fitness center, club/party room, elevator, storage, inviting lobby and laundry on multiple floors (3,5,6 and 7). Designed for low-maintenance living, this condo is truly move-in ready and is an excellent choice for those seeking a lock-and-leave lifestyle or a simplified daily routine. Take advantage of this incredible value for an updated condo one of Denver’s most desirable neighborhoods. Schedule your private showing today!
Getting Around
 Very Walkable
 Good Transit
 Very Bikeable
Schools
Construction
Condition
- Year built: 1969
Materials
- Roof: Composition
- Construction materials: Concrete
Type & Style
- Home type: Condo
- Architectural style: Urban Contemporary
- Property subType: Condominium
Interior
Appliances
- Appliances included: Dishwasher,Disposal,Microwave,Oven,Range,Range Hood,Refrigerator
- Laundry features: Common Area
Bathroom
- Level: Main
Bedroom
- Level: Main
Bedrooms & Bathrooms
- Bedrooms: 1
- Bathrooms: 1
- Full bathrooms: 1
- Main level bathrooms: 1
- Main level bedrooms: 1
Dining Room
- Level: Main
Features
- Eat-in Kitchen,High Speed Internet,Laminate Counters,No Stairs,Open Floorplan,Smoke Free,Walk-In Closet(s)
- Flooring: Carpet,Tile,Vinyl
- Finished area above ground: 719
- Common walls with other units/homes: 2+ Common Walls
Heating & Cooling
- Heating features: Forced Air,Natural Gas
- Cooling features: Central Air
Interior Area
- Total structure area: 719
- Total interior livable area: 719 sqft
Kitchen
- Level: Main
Living Room
- Level: Main
Property
Details
- Parcel number: 502120025
- Attached to another structure: Yes
- Zoning: G-MU-20
- Special condition: Standard
- Exclusions: Sellers Personal Property
Features
- Levels: One
- Stories: 1
- Patio & porch: Covered
- Exterior features: Balcony
- Fencing: None
- Has view: Yes
- View description: City
Lot
- Lot size: 0.40 Acres
Parking
- Total spaces: 1
- Parking features: Concrete,Storage
Climate Risk is Financial Risk
Every home has a financial story beyond the listing price. Below, you’ll see the climate risks that could affect this property — and in Bills & Affordability, how those risks may influence repairs, insurance, utilities, and long-term value.
Biggest Threats for This Home
- Hail

- Lightning

- Tornado

How This Home’s Risks Compare
FEMA Declared Disasters Across Colorado Counties
Understanding the Costs
Financial advisors generally recommend spending no more than 30% of your gross household income on housing costs. In practice, many households stretch to 35% or beyond — especially in high-cost markets.
Estimated Costs Today
| Monthly | Annual | |
|---|---|---|
| Mortgage | $1,264 | $15,168 |
| Home Insurance * | $112 | $1,344 |
| Property Taxes | $97 | $1,164 |
| Electricity | $186 | $2,232 |
| Total | $1,659 | $19,908 |
Income You'd Need if You Spent...
Colorado FAIR Plan Programs


How Costs Could Change Over Time
Climate risk is quickly impacting all of the major home ownership costs. Adjust the growth rates and percentage of income spent on housing below to see how your housing costs could change over the next 10 years — and what income you'd need to keep up.
Comparing Against the Market
Price Per Sq Ft
vs Other Active Listings
Avg $/sqft
vs Homes Sold Last Month
Median $/sqft
Current Market Trends
Median Price Per Square Foot
The median price per square foot of homes sold in this area each month. Compare this to this listing's price per square foot to gauge whether the home is priced in line with recent sales.
Historicals for This Listing
Zestimate History ($/sqft)
Price History
| Date | Event | Price |
|---|---|---|
| 2026-03-20 | Listed for sale | $265,000 |
 View on Zillow