




LOT 884 Broadside Dr, Greenbackville, VA, 23356
About This Home
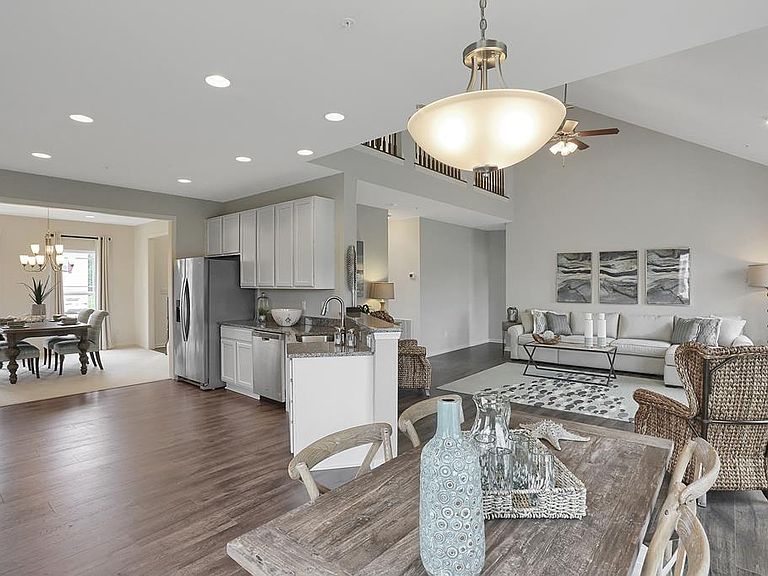
Frankford Model Elevation A offered by Gemcraft Homes. A unique twist on a traditional design that includes 3 bedrooms (optional 4th), 2.5 baths,1923 sq ft.w/2-car garage, two-story, family room, kitchen/breakfast room combination, and separate formal dining room. First floor laundry and first floor owner's suite with walk-in closet Second level offers 2 Additional BR's and full BA overlooking Main Living Area below. Optional Elevations available to add your own personal touch. Pictures may have upgraded features/options not included in base price. Home is "TO BE BUILT". Additional elevations and options are available to design your own customized home with all your personal touches. Call for mare information and your private showing. Captains Cove Golf & Waterfront Community amenities
Getting Around
 Car-Dependent
 Very Limited Transit
 Somewhat Bikeable
Schools
Construction
Condition
- Property condition: New Construction
- New construction: Yes
- Year built: 2026
Materials
- Foundation: Crawl Space,Other
- Roof: Composition,Age 0-9 yrs +/-
- Construction materials: Vinyl Siding
Type & Style
- Home type: SingleFamily
- Architectural style: Contemporary
- Property subType: Single Family Residence
Interior
Appliances
- Appliances included: Range,Microwave,Dishwasher,Disposal,Electric Water Heater
- Laundry features: Washer/Dryer Hookup
Bedrooms & Bathrooms
- Bedrooms: 3
- Bathrooms: 3
- Full bathrooms: 2
- 1/2 bathrooms: 1
Dining Room
- Features: Breakfast Area,Dining Room
Features
- Walk-In Closet(s),1st Floor Bedroom,Other
- Door features: Insulated Doors
- Window features: Double Pane Windows
- Fireplace features: None
Heating & Cooling
- Heating features: Forced Air,Propane
- Cooling features: Central Air
Interior Area
- Total structure area: 1,923
- Total interior livable area: 1,923 sqft
Property
Details
- Zoning description: Residential
Features
- Levels: Two
- Exterior features: Other
- Waterfront features: Access To Water
- Waterbody name: Chincoteague Bay
Lot
- Features: <.5 acre +/-
- Lot size dimensions: 53 x 150 x 93 x 150
Parking
- Total spaces: 2
- Parking features: Garage,Two Car,Stone Driveway
- Has garage: Yes
- Attached garage spaces: 2
- Covered spaces: 2
- Has uncovered spaces: Yes