


59 E Broad St, Titusville, FL, 32796
About This Home
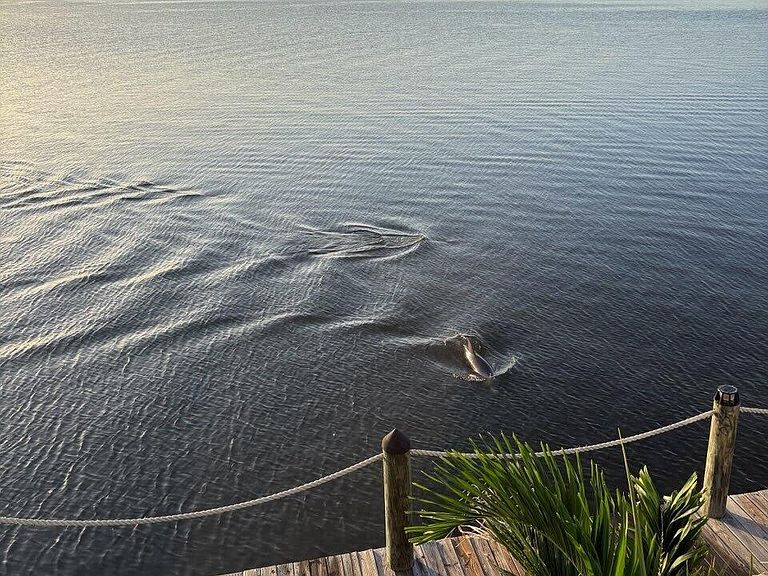
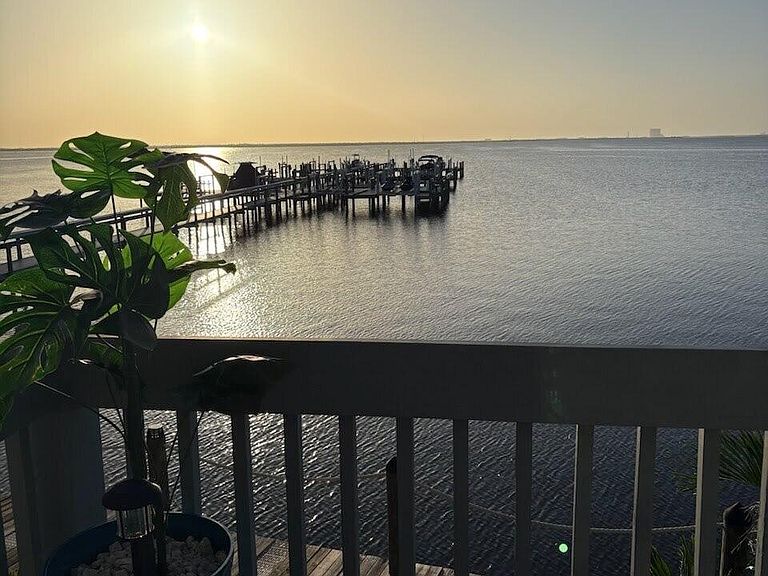
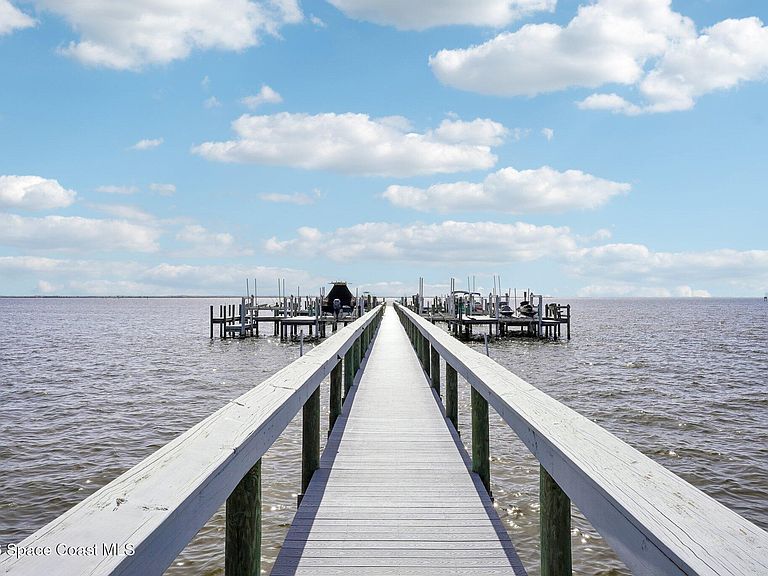
Discover an exceptional waterfront lifestyle in this exquisitely remodeled three-story townhome offering 4 bedrooms, 4 full bathrooms, and captivating riverfront views. Meticulously renovated within the past two years, every detail has been thoughtfully updated to create a sophisticated blend of modern elegance and coastal charm. Perfectly positioned along the river with unobstructed views of the Kennedy Space Center, the luxurious primary suite offers the unforgettable experience of watching rocket launches from the comfort of your bed. Expansive living spaces and multiple levels provide the ideal setting for both everyday living and entertaining. Head outside to your private deeded boat slip, complete with a boat lift, and enjoy effortless access to the water. Dolphins are frequent visitors along the dock, adding to the beauty and tranquility of this remarkable setting. Whether you're an avid boater, a space enthusiast, or simply seeking an extraordinary waterfront retreat, this one-of-a-kind residence offers an unmatched combination of luxury, location, and lifestyle. Professional photography and additional details coming soon.
Getting Around
 Car-Dependent
 Very Limited Transit
 Bikeable
Schools
Construction
Condition
- Year built: 1985
Materials
- Roof: Tile
- Construction materials: Block,Concrete,Stucco
Type & Style
- Home type: Condo
- Property subType: Condominium
Interior
Appliances
- Appliances included: Disposal,Dryer,Electric Range,Microwave,Refrigerator,Washer
- Laundry features: In Garage
Bedrooms & Bathrooms
- Bedrooms: 4
- Bathrooms: 4
- Full bathrooms: 4
Features
- Ceiling Fan(s),His and Hers Closets,Open Floorplan,Primary Bathroom - Tub with Shower,Split Bedrooms
- Flooring: Laminate
- Fireplace features: Wood Burning
- Fireplace: Yes
Heating & Cooling
- Heating features: Central
- Cooling features: Central Air
Interior Area
- Total interior livable area: 2,292 sqft
Property
Details
- Parcel number: 2235030000008.E0000.00
- Attached to another structure: Yes
- On leased land: Yes
- Special condition: Standard
Features
- Levels: Multi/Split,Three Or More
- Stories: 3
- Exterior features: Balcony
- Has view: Yes
- View description: River,Water
- Has water view: Yes
- Water view: River,Water
- On waterfront: Yes
- Waterfront features: River Access
- Waterbody name: Indian River
Lot
- Lot size: 8,276 sqft
- Features: Zero Lot Line
Parking
- Total spaces: 2
- Parking features: Attached,Garage
- Has garage: Yes
- Attached garage spaces: 2
- Covered spaces: 2