
976 Cascata Trl, Huntertown, IN, 46748
About This Home
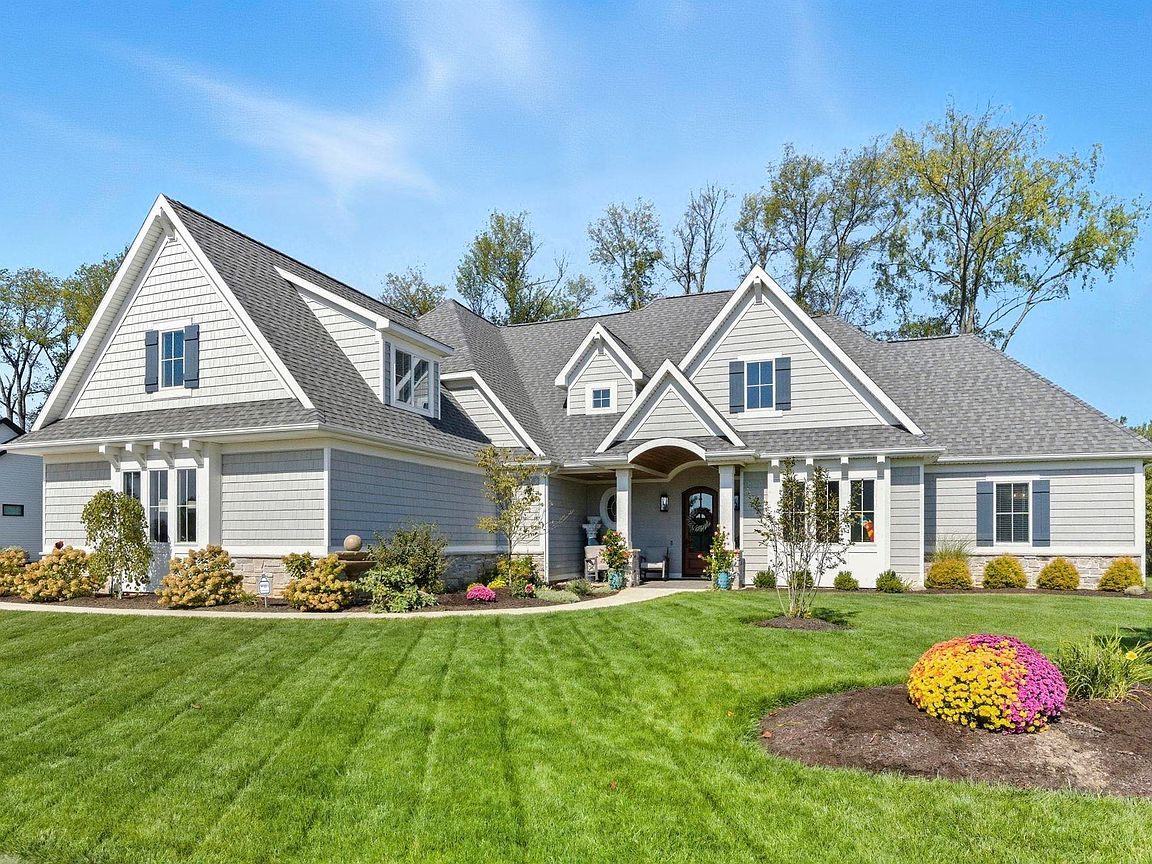
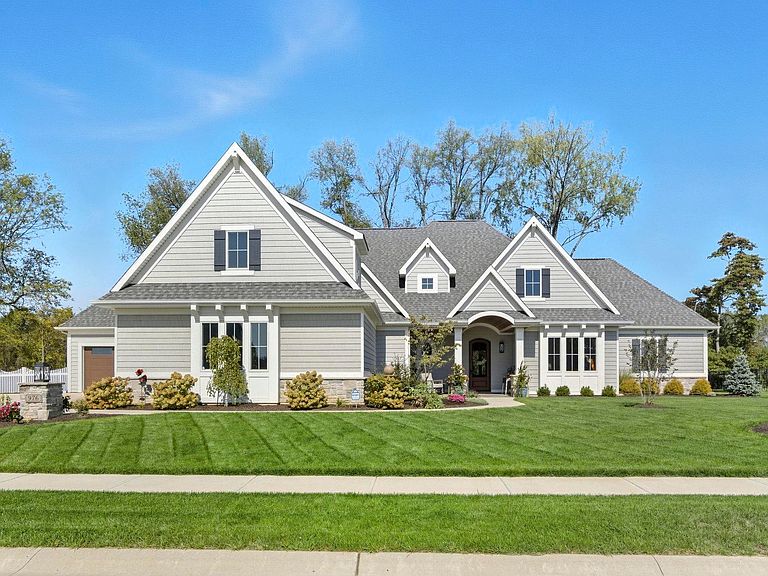
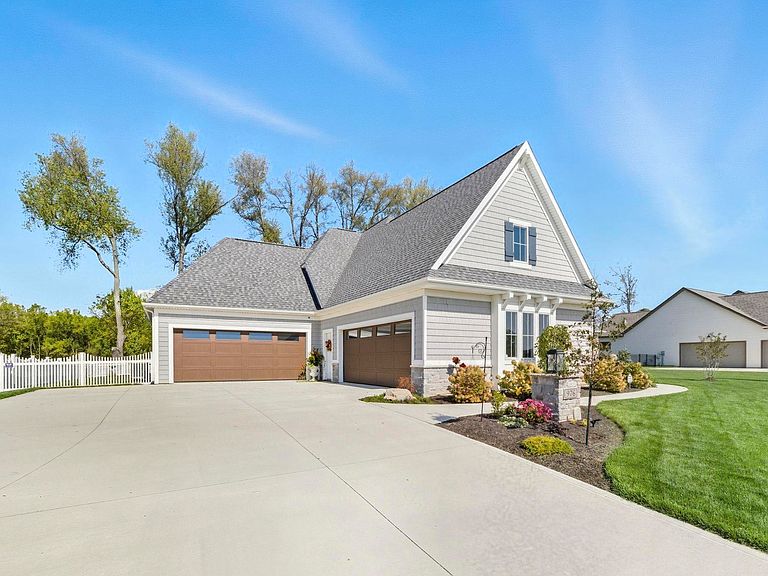
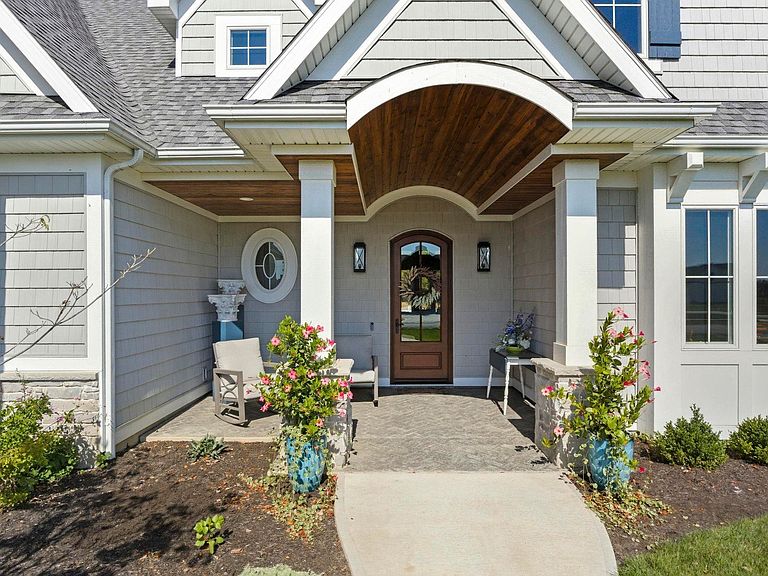
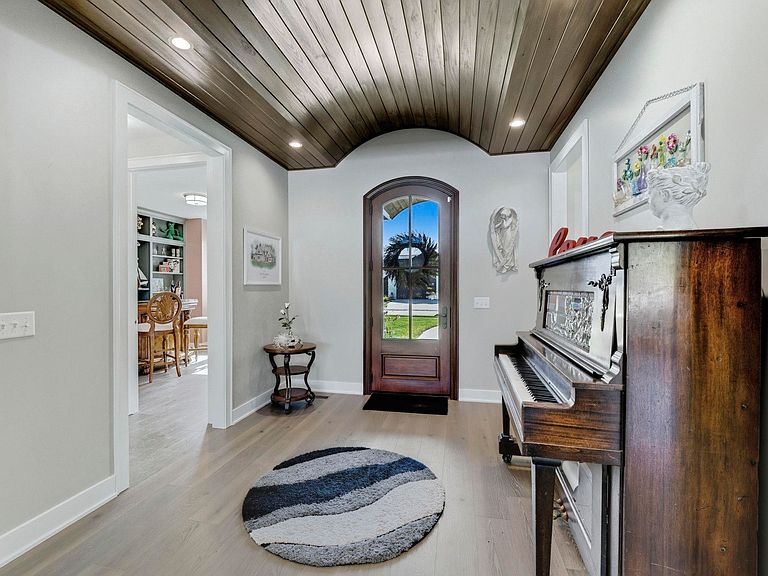
Price Improvement! Come experience the craftsmanship and elegance of this Timberlin Luxury Custom Home, thoughtfully designed with all the premium features and finishes you expect from one of the area’s premier builders. As you approach the home, you'll be greeted by the rich character of stained barrel wood ceilings on the exterior—an architectural detail that continues seamlessly through the arched glass front entry. Step inside and take in the abundance of natural light pouring through a wall of windows that frame a serene, private backyard. The grand living room boasts vaulted ceilings adorned with stained wood beams, a cozy fireplace flanked by handcrafted Amish built-in bookcases, and an open layout that flows effortlessly into the heart of the home: the kitchen. Whether you're preparing a weeknight dinner or entertaining a crowd, the chef’s kitchen is sure to impress. It features a massive 10-foot granite island, floor-to-ceiling custom cabinetry, granite countertops, a walk-in pantry, and top-of-the-line built-in appliances—including an oven, microwave, and gas cooktop. A second bedroom with a private en suite is thoughtfully positioned on the opposite side of the home, providing comfort and privacy for guests or family. The upper level offers two more generously sized bedrooms, a flexible bonus room (perfect as a fifth bedroom or secondary living space), and a second laundry area for added convenience. Whether you're dining alfresco, entertaining friends, or enjoying a peaceful evening, the expansive concrete patios—both covered and uncovered—set the stage. The exterior features a natural stone wood-burning fireplace and continues the same elegant stained wood detail found on the home’s facade. Additional Features Include: Extensive custom landscaping and hardscaping with full irrigation system Oversized 4-car garage with additional golf cart/lawn mower rear door Separate 220V electric car charging port Lighted, floored attic for easy-access storage On-demand hot water system Whole-house security system pre-wired Sonos indoor/outdoor speaker system This is more than a home—it's a lifestyle of comfort, elegance, and thoughtful design. Come see the unmatched quality and detail of this Timberlin masterpiece for yourself.
Getting Around
 Car-Dependent
 Very Limited Transit
 Somewhat Bikeable
Schools
Construction
Condition
- Year built: 2021
Materials
- Roof: Asphalt,Shingle
- Construction materials: Vinyl Siding,Wood Siding,Masonry
Type & Style
- Home type: SingleFamily
- Architectural style: Craftsman
- Property subType: Single Family Residence
Interior
Appliances
- Appliances included: Disposal,Dishwasher,Microwave,Refrigerator,Gas Range
- Laundry features: Dryer Hook Up Gas/Elec
Basement
- Basement: None
Bedroom1
- Level: Main
Bedroom2
- Level: Main
Bedrooms & Bathrooms
- Bedrooms: 5
- Bathrooms: 4
- Full bathrooms: 3
- 1/2 bathrooms: 1
- Main level bedrooms: 2
Dining Room
- Level: Main
- Area: 182
Features
- 1st Bdrm En Suite,Sound System,Tray Ceiling(s),Ceiling Fan(s),Beamed Ceilings,Vaulted Ceiling(s),Walk-In Closet(s),Countertops-Solid Surf,Crown Molding,Eat-in Kitchen,Kitchen Island,Open Floorplan,Pantry,Main Level Bedroom Suite,Custom Cabinetry
- Flooring: Carpet,Tile,Vinyl
- Number of fireplaces: 2
- Fireplace features: Living Room,Other
- Fireplace: Yes
- Attic: Pull Down Stairs,Storage
- Finished area below ground: 0
- Finished area above ground: 3,589
Heating & Cooling
- Heating features: Natural Gas,Forced Air
- Cooling features: Central Air
Interior Area
- Total structure area: 3,589
- Total interior livable area: 3,589 sqft
Kitchen
- Level: Main
- Area: 208
Living Room
- Level: Main
- Area: 340
Office
- Level: Main
- Area: 132
Property
Accessibility
- Accessibility features: Chair Rail
Details
- Parcel number: 020208227002.000058
Features
- Levels: Two
- Stories: 2
- Patio & porch: Covered,Patio
- Exterior features: Irrigation System
- Fencing: Full,Picket,Vinyl
Lot
- Lot size: 0.39 Acres
- Features: Level,0-2.9999,City/Town/Suburb,Landscaped
- Lot size dimensions: 120x179
Parking
- Total spaces: 4
- Parking features: Attached,Garage Door Opener,Concrete
- Has garage: Yes
- Attached garage spaces: 4
- Covered spaces: 4
- Has uncovered spaces: Yes
Climate Risk is Financial Risk
Every home has a financial story beyond the listing price. Below, you’ll see the climate risks that could affect this property — and in Bills & Affordability, how those risks may influence repairs, insurance, utilities, and long-term value.
Biggest Threats for This Home
- Strong Wind

- Tornado

- Cold Wave

- Lightning

- Winter Weather

How This Home’s Risks Compare
FEMA Declared Disasters Across Indiana Counties
Understanding the Costs
Financial advisors generally recommend spending no more than 30% of your gross household income on housing costs. In practice, many households stretch to 35% or beyond — especially in high-cost markets.
Estimated Costs Today
| Monthly | Annual | |
|---|---|---|
| Mortgage | $4,297 | $51,564 |
| Home Insurance * | $316 | $3,792 |
| Property Taxes | $545 | $6,540 |
| Electricity | $329 | $3,948 |
| Total | $5,487 | $65,844 |
Income You'd Need if You Spent...
Indiana FAIR Plan Programs
Indiana Basic Property Insurance Underwriting Association
 Wildfire
 HailWind
How Costs Could Change Over Time
Climate risk is quickly impacting all of the major home ownership costs. Adjust the growth rates and percentage of income spent on housing below to see how your housing costs could change over the next 10 years — and what income you'd need to keep up.
Comparing Against the Market
Price Per Sq Ft
vs Other Active Listings
Avg $/sqft
vs Homes Sold Last Month
Median $/sqft
Current Market Trends
Median Price Per Square Foot
The median price per square foot of homes sold in this area each month. Compare this to this listing's price per square foot to gauge whether the home is priced in line with recent sales.
Historicals for This Listing
Zestimate History ($/sqft)
Price History
| Date | Event | Price |
|---|---|---|
| 2026-04-14 | Price change | $859,900 |
| 2026-03-25 | Listed for sale | $869,900 |
| 2025-12-10 | Listing removed | $873,900 |
| 2025-10-21 | Price change | $873,900 |
| 2025-10-05 | Listed for sale | $881,000 |
| 2023-04-24 | Sold | $783,000 |
| 2023-02-23 | Price change | $799,900 |
| 2023-01-06 | Listed for sale | $819,900 |
| 2023-01-01 | Listing removed | $829,900 |
| 2022-05-05 | Listed for sale | $829,900 |
| 2022-05-05 | Pending sale | $829,900 |
| 2022-03-08 | Listed for sale | $829,900 |
 View on Zillow