


802 Pine Meadow Ct, Big Bear Lake, CA, 92315
About This Home
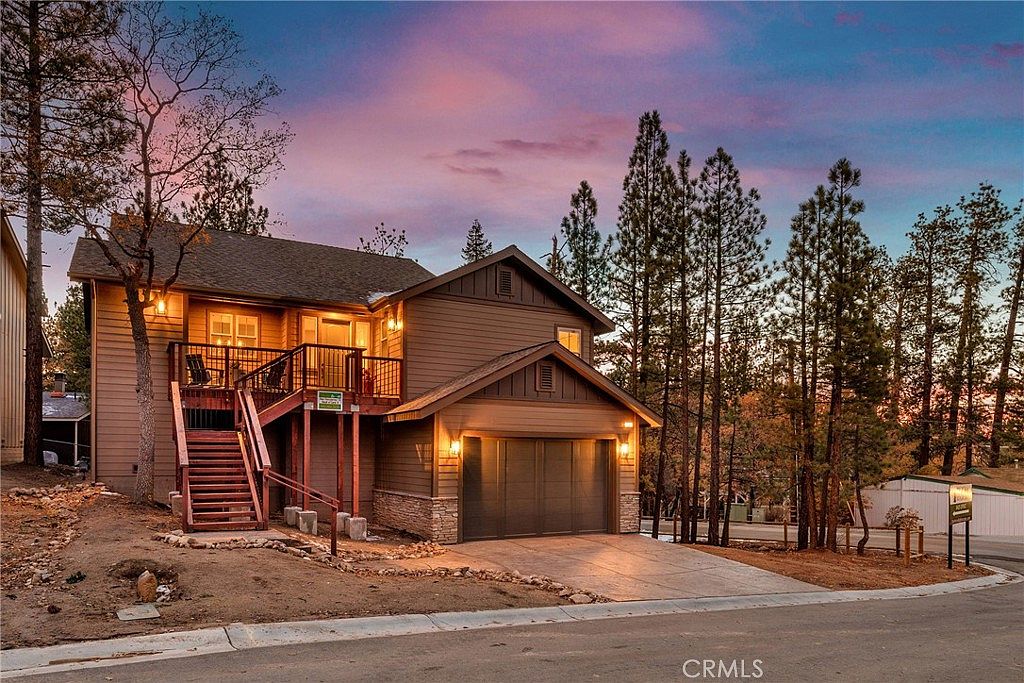
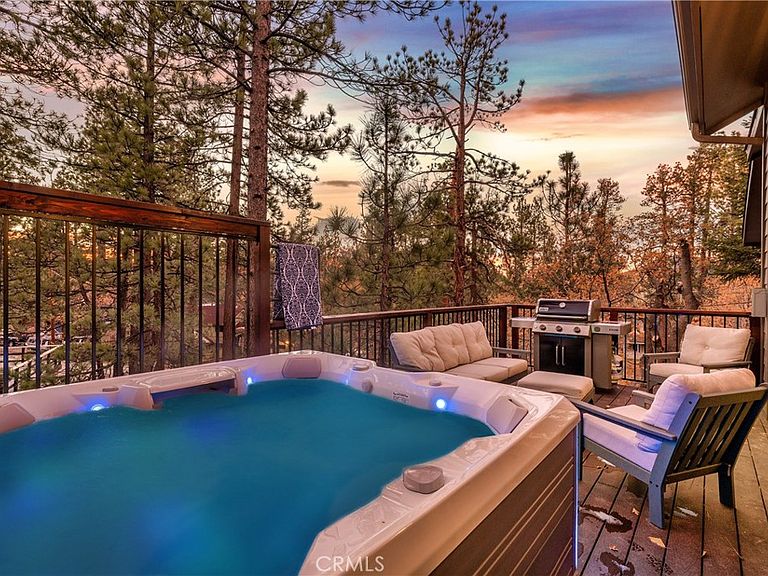
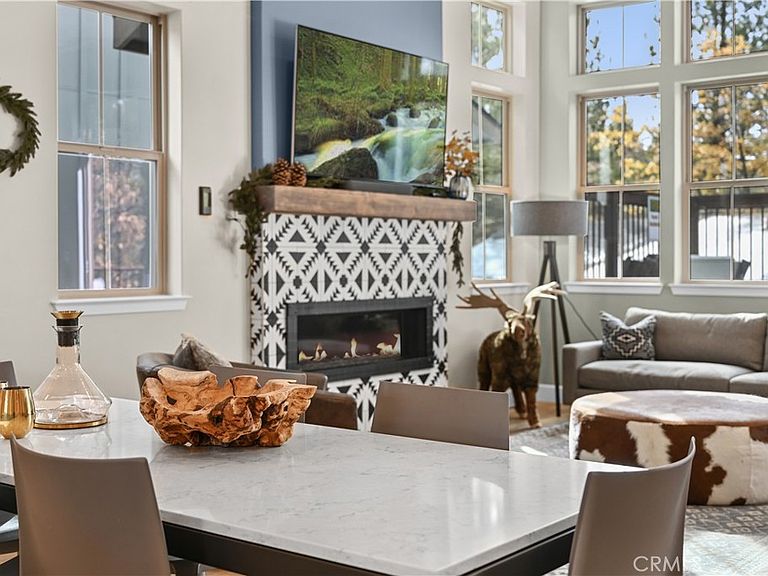
A MUST SEE! Discover the epitome of custom-modern finishes and meticulous design to this newer construction, 4 bedroom, 3 1/2 bath Big Bear Lake Home at THE PINES. Nestled within walking distance to "The Village" and National Forest area this stunning mountain-lake retreat boasts a Gourmet Chef's Kitchen, DACOR appliances, Nest Smart controlled Thermostat and SONOS Home Entertainment Theater systems for a luxury experience and entertainer's dream. Canterbury Elm Plank flooring throughout, leads you through this large "light and bright", open concept floor plan with vaulted ceilings, highlighted by a contemporary, tile finished, gas fireplace. Beautiful, elevated balcony with Hot Springs Hot Tub and BBQ culminate the endless enjoyment to be had at this one of a kind home. The second floor also features 2 spacious Master Bedrooms with ensuite bathrooms and separate laundry room. Downstairs (1st floor) you will find two spacious bedrooms, perfect for additional guests, large family accommodations, two-car garage with EV CHARGING and plenty of storage area for all your year round mountain and lake activities. This unique residence has served as a special family getaway for winter, summer and all-year round enjoyment, as well as generating significant short-term rental income (see supplemental) for the savvy new owner. Come discover the essence of luxury Big Bear Lake living.
Getting Around
 Car-Dependent
 Very Limited Transit
 Somewhat Bikeable
Schools
Construction
Condition
- Property condition: Updated/Remodeled,Turnkey
- Year built: 2022
Materials
- Construction materials: Frame
Type & Style
- Home type: SingleFamily
- Architectural style: Custom,Modern
- Property subType: Single Family Residence
Interior
Appliances
- Appliances included: 6 Burner Stove,Gas Range,Refrigerator,Range Hood,Water Heater
- Laundry features: Inside,Laundry Room,Upper Level
Bathroom
- Features: Bathtub,Dual Sinks,Full Bath on Main Level,Linen Closet,Separate Shower,Walk-In Shower
Bedroom
- Features: Bedroom on Main Level
Bedrooms & Bathrooms
- Bedrooms: 4
- Bathrooms: 4
- Full bathrooms: 3
- 1/2 bathrooms: 1
- Main level bathrooms: 3
- Main level bedrooms: 2
Features
- Beamed Ceilings,Breakfast Bar,Balcony,Ceiling Fan(s),Eat-in Kitchen,Living Room Deck Attached,Open Floorplan,Pantry,Bedroom on Main Level,Main Level Primary,Walk-In Pantry
- Flooring: Wood
- Fireplace features: Gas
- Fireplace: Yes
- Common walls with other units/homes: No Common Walls
Heating & Cooling
- Heating features: Central
- Cooling features: None
Interior Area
- Total interior livable area: 2,519 sqft
Kitchen
- Features: Quartz Counters
Master Bedroom
- Features: Main Level Primary
Pantry
- Features: Walk-In Pantry
Property
Accessibility
- Accessibility features: Parking
Details
- Parcel number: 0307172690000
- Special condition: Standard
- Exclusions: Furnishings may be negotiated
- Horse amenities: Riding Trail
Features
- Levels: Two
- Stories: 2
- Entry location: Front/2
- Pool features: None
- Patio & porch: Front Porch
- Exterior features: Rain Gutters
- Has spa: Yes
- Spa features: Permits,Private,See Remarks
- Has view: Yes
- View description: Neighborhood,Trees/Woods
Lot
- Lot size: 7,237 sqft
- Features: 0-1 Unit/Acre
Parking
- Total spaces: 2
- Parking features: Driveway,Garage Faces Front,Garage
- Has garage: Yes
- Attached garage spaces: 2
- Covered spaces: 2
Climate Risk is Financial Risk
Every home has a financial story beyond the listing price. Below, you’ll see the climate risks that could affect this property — and in Bills & Affordability, how those risks may influence repairs, insurance, utilities, and long-term value.
Biggest Threats for This Home
- Earthquake

- Heat Wave

- Inland Flooding

- Landslide

- Wildfire

How This Home’s Risks Compare
FEMA Declared Disasters in San Bernardino County and California
Understanding the Costs
Financial advisors generally recommend spending no more than 30% of your gross household income on housing costs. In practice, many households stretch to 35% or beyond — especially in high-cost markets.
Estimated Costs Today
| Monthly | Annual | |
|---|---|---|
| Mortgage | $4,798 | $57,576 |
| Home Insurance * | $344 | $4,128 |
| Property Taxes | $671 | $8,052 |
| Electricity | $540 | $6,482 |
| Total | $6,353 | $76,236 |
Income You'd Need if You Spent...
California FAIR Plan Programs
How Costs Could Change Over Time
Climate risk is quickly impacting all of the major home ownership costs. Adjust the growth rates and percentage of income spent on housing below to see how your housing costs could change over the next 10 years — and what income you'd need to keep up.
Comparing Against the Market
Price Per Sq Ft
vs Other Active Listings
Avg $/sqft
vs Homes Sold Last Month
Median $/sqft
Current Market Trends
Median Price Per Square Foot
The median price per square foot of homes sold in this area each month. Compare this to this listing's price per square foot to gauge whether the home is priced in line with recent sales.
Historicals for This Listing
Zestimate History ($/sqft)
Price History
| Date | Event | Price |
|---|---|---|
| 2026-04-21 | Price change | $949,000 |
| 2025-06-25 | Price change | $949,900 |
| 2025-02-24 | Price change | $1,000,000 |
| 2024-10-23 | Listed for sale | $1,200,000 |
| 2022-06-10 | Sold | $995,000 |
| 2022-06-10 | Pending sale | $995,000 |
| 2022-04-26 | Contingent | $995,000 |
| 2022-03-07 | Listed for sale | $995,000 |
 View on Zillow