


1320 SPOTTED SANDPIPER LOOP, Winter Springs, FL, 32708
About This Home
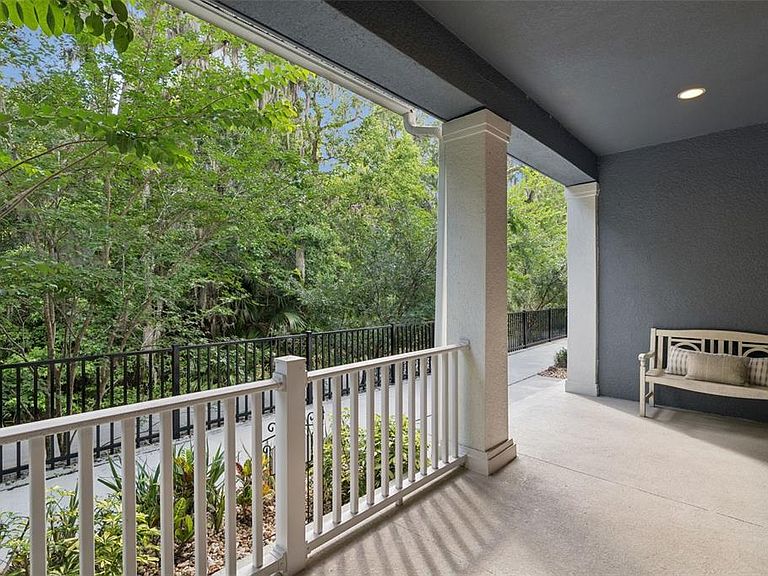
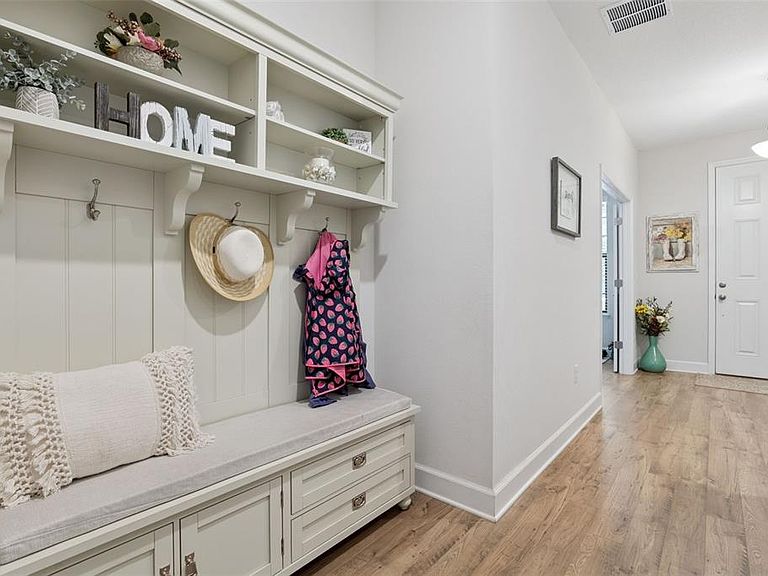
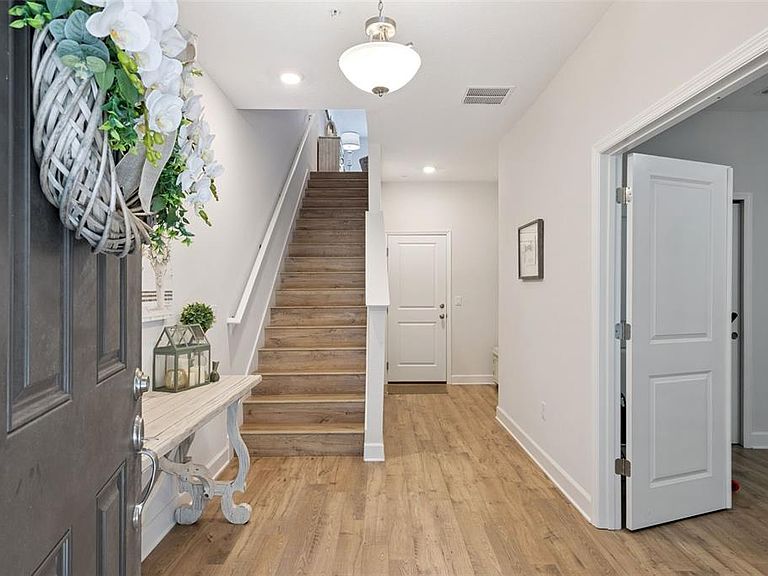
Perfectly positioned in one of Winter Springs' most convenient and desirable locations, this fabulous home offers a sophisticated blend of modern design, flexible living spaces, and low-maintenance comfort. Situated within a beautifully maintained community just steps from Winter Springs Town Center, this three-story residence places shopping, dining, entertainment, and everyday conveniences right at your fingertips. Designed with both functionality and style in mind, the thoughtfully crafted floor plan offers exceptional versatility. The first level features a private bedroom suite, ideal for guests, a home office, multigenerational living, or anyone seeking additional privacy. Upstairs, the main living level serves as the centerpiece of the home, where an open-concept design seamlessly connects the kitchen, dining area, and spacious gathering room. The open floor plan creates an inviting atmosphere perfect for both everyday living and entertaining. The upper level is dedicated to comfort and relaxation, featuring three additional bedrooms, two full bathrooms, and a conveniently located laundry room. The spacious primary suite provides a peaceful retreat, while the secondary bedrooms offer flexibility for family, guests, or workspace needs. Beyond the home itself, residents enjoy access to community amenities including a sparkling pool, walking trails, and beautifully landscaped common areas. Top-rated Seminole County schools, local parks, and major commuter routes are all nearby, providing easy access to downtown Orlando, area employers, and Central Florida's many attractions. Whether you're seeking a primary residence, a lock-and-leave lifestyle, or a home that offers both convenience and comfort, this wonderful home delivers an exceptional opportunity in the heart of Winter Springs.
Getting Around
 Car-Dependent
 Very Limited Transit
 Bikeable
Schools
Construction
Condition
- Year built: 2023
Materials
- Foundation: Slab
- Roof: Shingle
- Construction materials: Block,Stucco,Wood Frame
Type & Style
- Home type: Townhouse
- Property subType: Townhouse
Interior
Appliances
- Appliances included: Dishwasher,Disposal,Microwave,Range,Refrigerator
- Laundry features: Inside,Laundry Room
Bedroom2
- Features: Built-in Closet
- Level: Third
Bedroom3
- Features: Built-in Closet
- Level: Third
Bedroom4
- Features: Walk-In Closet(s)
- Level: First
Bedrooms & Bathrooms
- Bedrooms: 4
- Bathrooms: 4
- Full bathrooms: 3
- 1/2 bathrooms: 1
Features
- Built-in Features,Ceiling Fan(s),Crown Molding,Split Bedroom
- Flooring: Carpet,Luxury Vinyl,Porcelain Tile
Heating & Cooling
- Heating features: Central,Electric
- Cooling features: Central Air,Zoned
Interior Area
- Total structure area: 3,044
- Total interior livable area: 2,359 sqft
Kitchen
- Level: Second
Living Room
- Level: Second
Primary Bedroom
- Features: Walk-In Closet(s)
- Level: Third
Property
Details
- Parcel number: 06213150800000230
- Zoning: RES
- Special condition: None
Features
- Levels: Three Or More
- Stories: 3
- Exterior features: Sidewalk
Lot
- Lot size: 1,360 sqft
Parking
- Total spaces: 2
- Parking features: Garage - Attached
- Has garage: Yes
- Attached garage spaces: 2
- Covered spaces: 2