
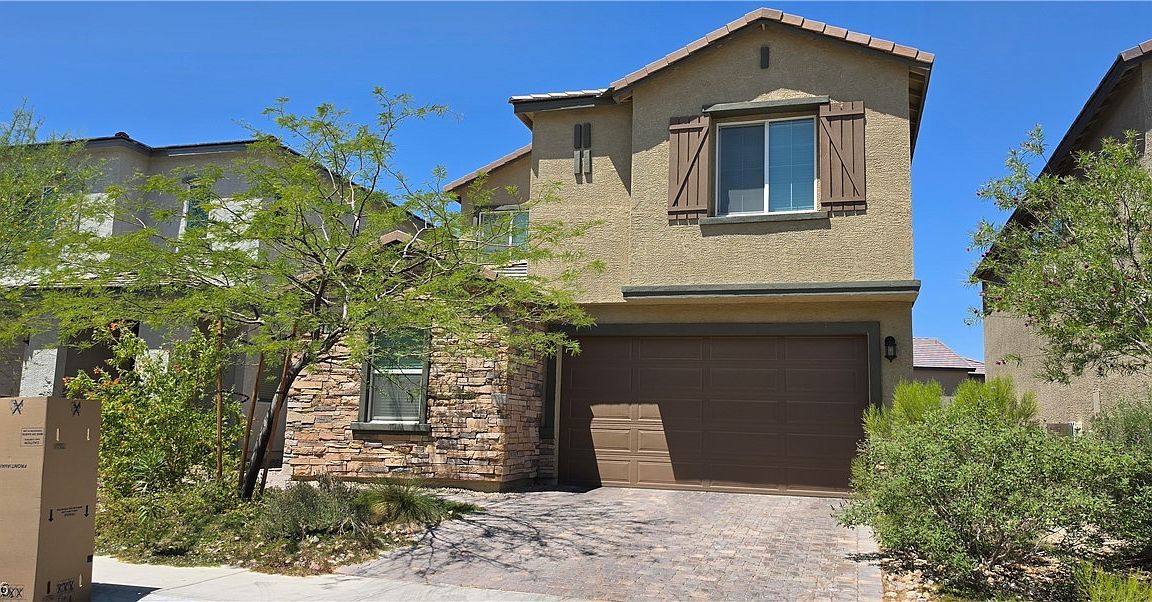


3015 Moulin Heights St, Las Vegas, NV, 89156
About This Home
Enter this lovely hοmе аnd the spаcіous foyer with high сeіlings welcome you into the open-concept living space with wood look tile flooring throughout. The stylish kitchen features quartz counters, a large island with a breakfast bar, stainless steel appliances, and ample cabinetry. The living area seamlessly flows to the backyard with a covered patio, and a blank canvas yard awaiting your landscaping ideas. Offers 4 bedrooms, including 1 downstairs, and 3 bathrooms, including a lavish Primary suite with dual sinks, a sizable walk-in closet. Primary Bedroom features large Balcony upstairs. Laundry room also Upstairs! Conveniently located near parks, schools, and essential amenities, providing the perfect blend of comfort and accessibility. **Look at photo, the yard in the rear is very large considering the house is sitting on the from, truly pool size lot!
Getting Around
 Car-Dependent
 Minimal Transit
 Somewhat Bikeable
Schools
Construction
Condition
- Property condition: Average Condition,Resale
- Year built: 2022
Materials
- Roof: Pitched,Tile
- Construction materials: Frame,Stucco
Other
- Builder name: Lennar
Type & Style
- Home type: SingleFamily
- Architectural style: Two Story
- Property subType: Single Family Residence
Interior
Appliances
- Appliances included: Dryer,Dishwasher,Disposal,Gas Range,Microwave,Refrigerator,Washer
- Laundry features: Gas Dryer Hookup,Laundry Room,Upper Level
Bedroom2
- Dimensions: 12x11
Bedroom3
- Dimensions: 11x10
Bedroom4
- Dimensions: 12x11
Bedrooms & Bathrooms
- Bedrooms: 4
- Bathrooms: 3
- Full bathrooms: 3
Dining Room
- Dimensions: 14x15
Features
- Bedroom on Main Level,Ceiling Fan(s),Window Treatments
- Window features: Blinds,Double Pane Windows,Drapes,Low-Emissivity Windows
- Flooring: Carpet,Ceramic Tile,Luxury Vinyl Plank
Great Room
- Dimensions: 20x17
Heating & Cooling
- Heating features: Central,Gas
- Cooling features: Central Air,Electric
Interior Area
- Total structure area: 2,330
- Total interior livable area: 2,330 sqft
Master Bedroom
- Dimensions: 17x17
Property
Details
- Parcel number: 14014111025
- Zoning description: Single Family
- Horse amenities: None
Features
- Stories: 2
- Patio & porch: Covered,Patio
- Exterior features: Patio,Private Yard,Sprinkler/Irrigation
- Fencing: Block,Back Yard
Lot
- Lot size: 4,791 sqft
- Features: Drip Irrigation/Bubblers,Desert Landscaping,Landscaped,< 1/4 Acre
Parking
- Total spaces: 2
- Parking features: Attached,Finished Garage,Garage,Garage Door Opener,Inside Entrance,Private
- Has garage: Yes
- Attached garage spaces: 2
- Covered spaces: 2