


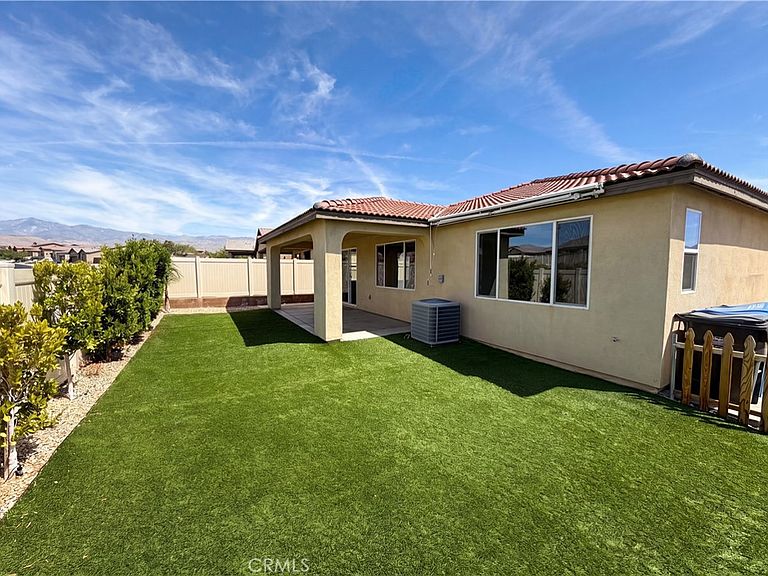
11619 Sky Pointe Dr, Desert Hot Springs, CA, 92240
4beds
2baths
2,088sqft
$414,000
$198price/sqft
$3,309/moest. monthly cost
$132,360/yrincome needed
About This Home
Welcome to 11619 Sky Pointe Dr, a residence arranged for everyday comfort and practicality. The kitchen includes all stainless steel appliances and a functional island, complemented by a cozy fireplace. The primary bathroom has double sinks, a separate tub and shower, and a walk in closet within the primary bedroom. Outside, a covered patio extends to a fully fenced in backyard. This residence perfectly combines modern comfort and outdoor enjoyment.. Included 100-Day Home Warranty with buyer activation
Getting Around
4
 Car-Dependent
0
 No Nearby Transit
22
 Somewhat Bikeable
Schools
3/10
2/10
3/10
Construction
Condition
- Year built: 2021
Materials
- Roof: Tile
- Construction materials: Stucco,Wood Siding
Type & Style
- Home type: SingleFamily
- Property subType: Single Family Residence
Interior
Appliances
- Appliances included: Dishwasher,Microwave
- Laundry features: Washer Hookup
Bathroom
- Features: Full Bath on Main Level
Bedroom
- Features: Bedroom on Main Level
Bedrooms & Bathrooms
- Bedrooms: 4
- Bathrooms: 2
- Full bathrooms: 2
- Main level bathrooms: 2
- Main level bedrooms: 3
Features
- Bedroom on Main Level,Main Level Primary
- Fireplace features: None
- Common walls with other units/homes: No Common Walls
Heating & Cooling
- Heating features: Central,Natural Gas
- Cooling features: Central Air,Electric
Interior Area
- Total interior livable area: 2,088 sqft
Master Bedroom
- Features: Main Level Primary
Property
Accessibility
- Accessibility features: None
Details
- Parcel number: 667280050
- Special condition: Standard
Features
- Levels: One
- Stories: 1
- Entry location: Ground Level
- Pool features: Community,Association
Lot
- Lot size: 5,662 sqft
- Features: Desert Front
Parking
- Total spaces: 2
- Parking features: Garage
- Has garage: Yes
- Attached garage spaces: 2
- Covered spaces: 2