

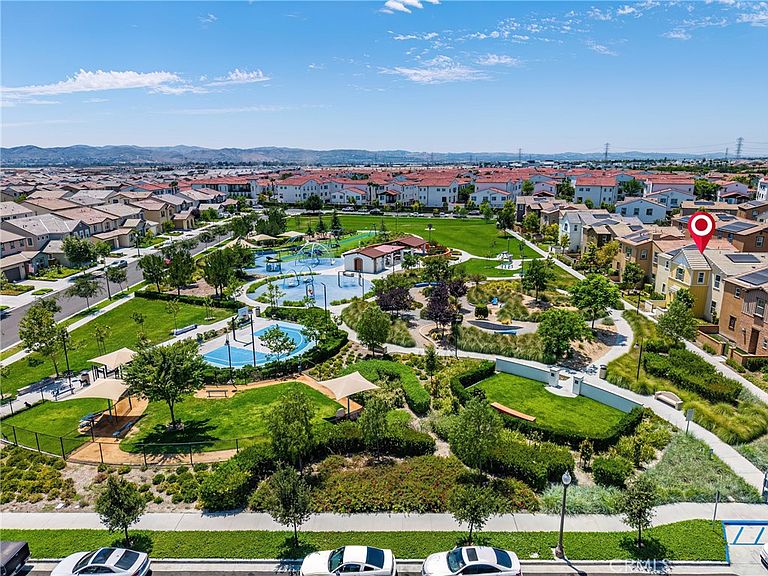


8757 Roving Pl, Chino, CA, 91708
About This Home
Location! Location! and Location! This was Model home and Built in 2022, the best location in the Preserve neighborhood of Chino, directly facing Discovery Park, featuring abundant multi-use playground and relaxing area. Award-winning schools dist.: Cal Aero Preserve Academy and Chino Hills high school, providing excellent educational opportunity. This home features 4 bedrooms plus a loft, 3.5 bathrooms, 2040 sq ft. vinyl floor for the first level. Open floor design with an impressive 20' ceiling in the living room , it is very open and bright. Main floor private suite and a powder Room is ideal for in-laws and guests. Beautiful kitchen with a big Island, granite counter tops, walk-in pantry and plenty of cabinets. The second floor features a master suite; two addition bedrooms and a loft suited for a home office or children's play area. Attached two car garages. solar panels installed. As part of The Preserve: access to 3 recreation centers (Parkhouse, Garden house, and Meadow house), which include 2 fitness centers, 3 pools/spas, sports courts, multiple dog parks, garden, trails, and parks. Convenient location close to multiple freeways . Minutes away from Preserve town center. Come to make this your dream home!
Getting Around
 Car-Dependent
 No Nearby Transit
 Somewhat Bikeable
Schools
Construction
Condition
- Year built: 2021
Type & Style
- Home type: Condo
- Property subType: Condominium
Interior
Appliances
- Laundry features: Laundry Room
Bedroom
- Features: Bedroom on Main Level
Bedrooms & Bathrooms
- Bedrooms: 4
- Bathrooms: 4
- Full bathrooms: 3
- 1/2 bathrooms: 1
- Main level bathrooms: 1
- Main level bedrooms: 1
Features
- Bedroom on Main Level,Loft,Walk-In Pantry,Walk-In Closet(s)
- Fireplace features: None
- Common walls with other units/homes: No Common Walls
Heating & Cooling
- Heating features: Central
- Cooling features: Central Air
Interior Area
- Total interior livable area: 2,046 sqft
Other
- Features: Walk-In Closet(s)
Pantry
- Features: Walk-In Pantry
Property
Details
- Parcel number: 1057402380000
- Special condition: Standard
Features
- Levels: Two
- Stories: 2
- Entry location: 1
- Pool features: Community,Association
- Has view: Yes
- View description: Park/Greenbelt
Lot
- Lot size: 1,000 sqft
- Features: 0-1 Unit/Acre
Parking
- Total spaces: 2
- Parking features: Garage - Attached
- Has garage: Yes
- Attached garage spaces: 2
- Covered spaces: 2