


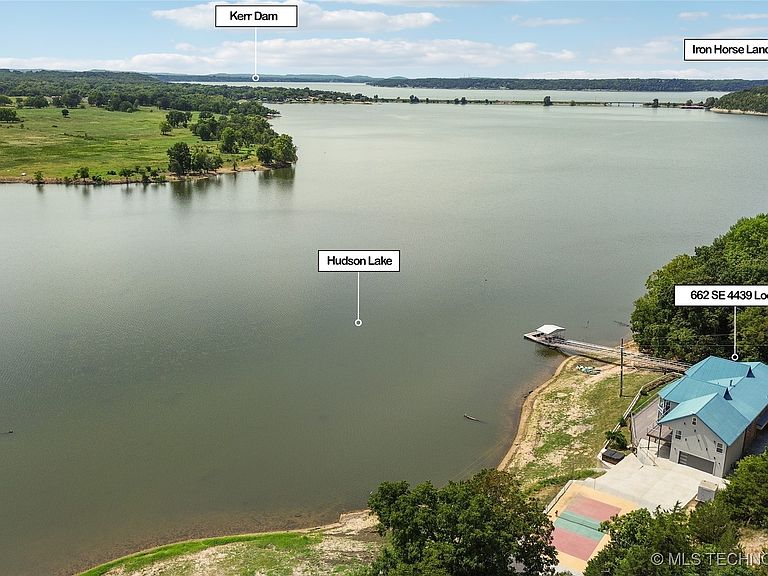

662 SE 4439th Loop, East Mayes, OK, 74365
About This Home
Exceptional Luxury Lakefront Estate on 2.88 Acres – Lake Hudson. Step into unparalleled lakeside luxury with this stunning 7-bedroom, 3-bath estate nestled on 2.88 gated acres on the highly desirable Saline Creek arm of Hudson. Boasting approximately 300 feet of private shoreline and an exquisitely reimagined living space, this EXTRAordinary property is a rare fusion of refined design, entertainment-focused amenities, and serene natural beauty. Every inch of this showplace has been fully renovated down to the studs—featuring premium finishes, floor-to-ceiling impact-resistant windows, and thoughtful design throughout. Enjoy 6 expansive gathering areas, 4 architecturally striking waterview turret rooms, 4 decks, 2 covered patios, hot tub and a 42-speaker sound system that delivers seamless audio indoors and out. Designed to impress, the chef’s kitchen showcases quartz countertops, solid wood cabinetry, a 5x9 center island, double dishwashers, walk-in pantry, teppanyaki grill- perfect for entertaining guests with interactive, restaurant-style cooking, and a sleek backlit chrysalis quartz bar—ideal for elevated entertaining. The adjacent bar lounge is fully equipped with ice well, refrigerator, and extensive storage for effortless hosting. Highlights include a billiards room, state-of-the-art Uneekor golf simulator with 30 courses, 3 surround sound zones, and a resort-style spa bath with red light therapy, steam shower, sauna, and jetted tub. Feeling extra? a murphy door reveals a secret spiral staircase to a private third-level bedroom—adding a whimsical touch to this already amazing retreat. The pickleball court adds another layer of resort-style fun. Private dock with swim platform, boat slip, and covered lounging area offers effortless access to water recreation. Whether you're seeking a private lakefront sanctuary, a luxury short-term rental investment, or a stunning venue for retreats and celebrations—this one-of-a-kind estate is built to deliver.
Getting Around
 Car-Dependent
 Very Limited Transit
 Not Bike Friendly
Schools
Construction
Condition
- Year built: 1984
Materials
- Foundation: Slab
- Roof: Metal
- Construction materials: Stucco,Wood Frame
Type & Style
- Home type: SingleFamily
- Architectural style: Other
- Property subType: Single Family Residence
Interior
Appliances
- Appliances included: Dishwasher,Electric Water Heater,Microwave,Oven,Range,Refrigerator,Tankless Water Heater
- Laundry features: Washer Hookup,Electric Dryer Hookup
Bathroom
- Level: First
Bathroom
- Level: Second
Bedroom
- Level: Second
Bedroom
- Level: Second
Bedroom
- Level: Second
Bedroom
- Level: Second
Bedroom
- Level: Second
Bedroom
- Level: Second
Bedroom
- Level: Third
Bedrooms & Bathrooms
- Bedrooms: 7
- Bathrooms: 3
- Full bathrooms: 3
Bonus Room
- Level: First
Bonus Room
- Level: Second
Bonus Room
- Level: Second
Bonus Room
- Level: Second
Bonus Room
- Level: First
Dining Room
- Level: First
Features
- High Ceilings,Hot Tub/Spa,Quartz Counters,Stone Counters,Sauna,Ceiling Fan(s)
- Window features: Vinyl
- Flooring: Other,Vinyl
Great Room
- Level: First
Heating & Cooling
- Heating features: Central,Electric,Zoned
- Cooling features: Central Air,3+ Units
Interior Area
- Total structure area: 5,869
- Total interior livable area: 5,869 sqft
Kitchen
- Level: First
Office
- Level: First
Primary Bedroom
- Level: Second
Utility Room
- Level: First
Property
Accessibility
- Accessibility features: Accessible Entrance
Details
- Parcel number: 00002521N20E100600
- Exclusions: pinball & arcade games. kyaks. Colored window treatments.
Features
- Levels: Two
- Stories: 2
- Pool features: None
- Patio & porch: Balcony,Covered,Deck,Enclosed,Patio,Porch
- Exterior features: Concrete Driveway,Other,Rain Gutters
- Has spa: Yes
- Spa features: Hot Tub
- Fencing: Decorative,Other
- On waterfront: Yes
- Waterfront features: Boat Dock/Slip
- Waterbody name: Hudson Lake
Lot
- Lot size: 2.88 Acres
- Features: None
Parking
- Total spaces: 2
- Parking features: Attached,Garage,Garage Faces Side
- Has garage: Yes
- Attached garage spaces: 2
- Covered spaces: 2
Climate Risk is Financial Risk
Every home has a financial story beyond the listing price. Below, you’ll see the climate risks that could affect this property — and in Bills & Affordability, how those risks may influence repairs, insurance, utilities, and long-term value.
Biggest Threats for This Home
- Ice Storm

- Lightning

- Strong Wind

- Tornado

- Cold Wave

- Heat Wave

- Inland Flooding

- Winter Weather

- Hail

- Landslide

How This Home’s Risks Compare
FEMA Declared Disasters in Mayes County and Oklahoma
Understanding the Costs
Financial advisors generally recommend spending no more than 30% of your gross household income on housing costs. In practice, many households stretch to 35% or beyond — especially in high-cost markets.
Estimated Costs Today
| Monthly | Annual | |
|---|---|---|
| Mortgage | $7,028 | $84,336 |
| Home Insurance | $1,760 | $21,120 |
| Property Taxes | $695 | $8,340 |
| Electricity | $436 | $5,239 |
| Total | $9,919 | $119,028 |
Income You'd Need if You Spent...
How Costs Could Change Over Time
Climate risk is quickly impacting all of the major home ownership costs. Adjust the growth rates and percentage of income spent on housing below to see how your housing costs could change over the next 10 years — and what income you'd need to keep up.
Comparing Against the Market
Price Per Sq Ft
vs Other Active Listings
Avg $/sqft
vs Homes Sold Last Month
Median $/sqft
Current Market Trends
Median Price Per Square Foot
The median price per square foot of homes sold in this area each month. Compare this to this listing's price per square foot to gauge whether the home is priced in line with recent sales.
Historicals for This Listing
Zestimate History ($/sqft)
No zestimate history available
Price History
| Date | Event | Price |
|---|---|---|
| 2026-03-30 | Price change | $1,590,000 |
| 2025-07-01 | Listed for sale | $1,889,000 |
| 2022-04-22 | Sold | $575,000 |
| 2022-02-28 | Pending sale | $635,000 |
| 2021-11-09 | Listed for sale | $635,000 |
 View on Zillow