


325-327 N Loomis St, Naperville, IL, 60540
About This Home
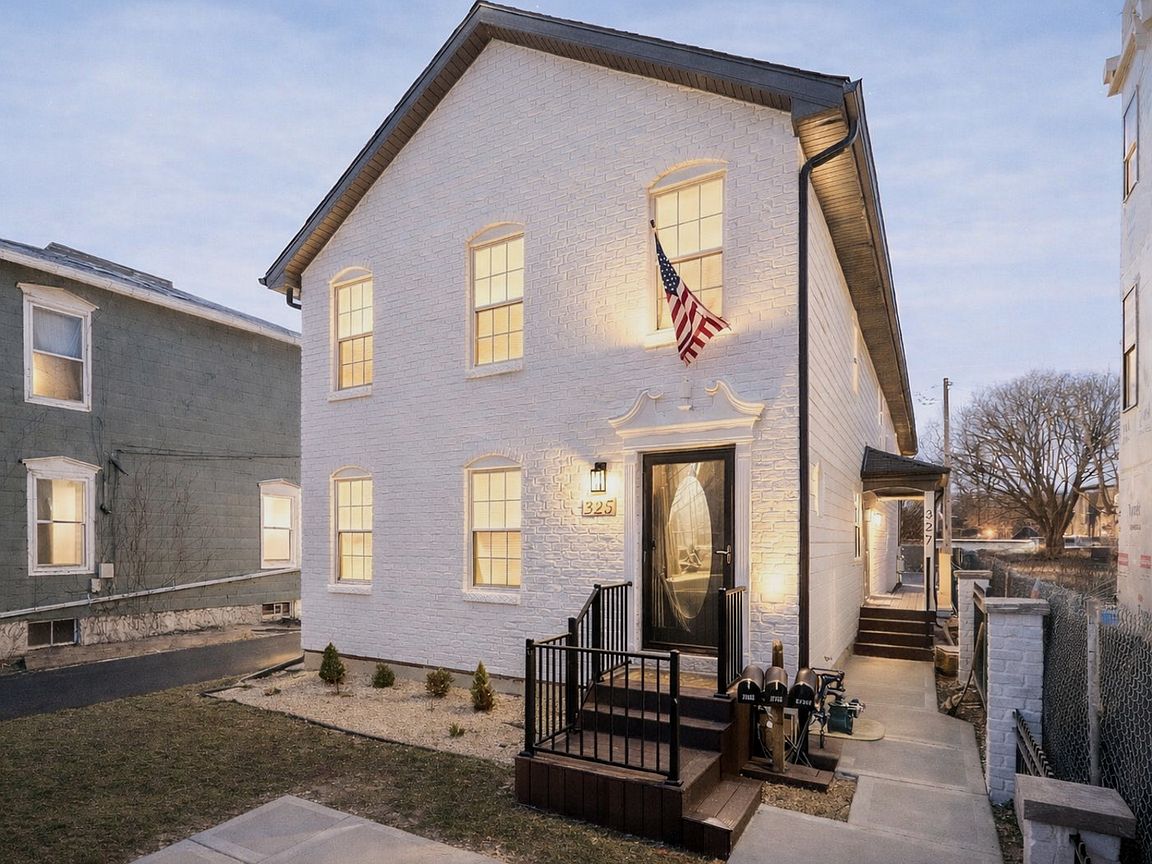
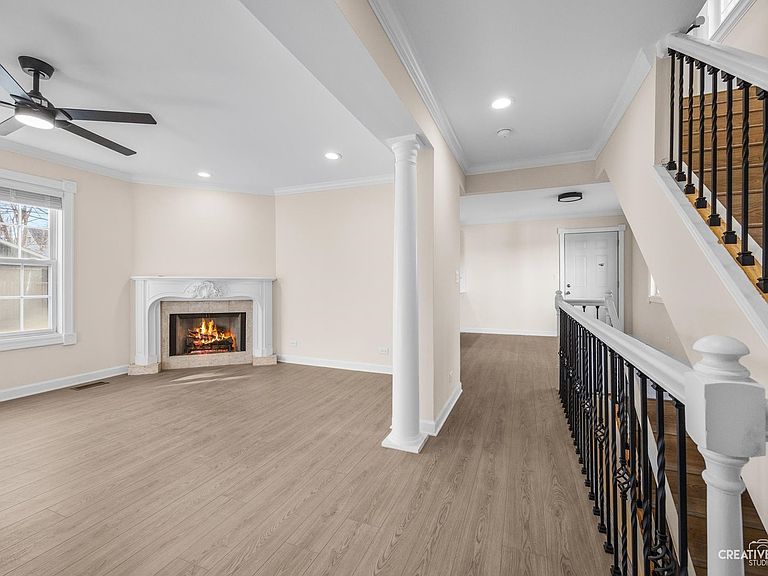
MANY STREAMS OF INCOME WITH THIS MULTI-UNIT BUILDING! WELCOME TO THE LOOMIS QUARTERS. **Discover refined living in the heart of Historic Naperville's most coveted neighborhood. This meticulously renovated Duplex Residence offers the perfect blend of classic charm and modern luxury, just steps from the vibrancy of downtown. **Outstanding 3 BEDROOM, 3 BATH EACH SIDE WITH ENORMOUS STUDIO/IN-LAW, 5 GARAGES, AND SEVERAL ADDITIONAL PARKING SPACES. walk to train" FINISHED basement and a Fireplace!!! IN-UNIT LAUNDRY IN ALL 3 UNITS. Lives and feels like a spacious 3 level single family home or Town Home! 2 SEPARATE ENTRANCES with architectural details. ** DISTINGUISHED FEATURES includes Designer Kitchen with premium white cabinetry and Quartz counters, State-of-art Stainless steel appliances, Elegant engineered hardwood flooring throughout, Brand New Mechanical, electrical and plumbing systems, Inviting Fireplace. **PLENTY OF WINDOWS AND RECESSED LIGHTING MAKES THIS UNIT BRIGHT AND CHEERFUL! GENEROUS SIZED BEDROOMS UPSTAIRS WITH 2 FULL BATHS & 2 WALK-IN CLOSETS. FINISHED BASEMENTS With Bedroom. PREMIER LOCATION. **This thoughtfully reimagined residence combines historic district prestige with contemporary comfort. Every detail has been carefully selected to create an exceptional living experience**Walk to outstanding 203 Schools & all that exciting downtown Naperville has to offer. **A block from North Central College. BUILDING HAS BEEN WELL MAINTAINED AND EXTREMELY EASY TO RENT TO QUALITY TENANTS! THIS IS A RARE PROPERTY THAT WILL NOT LAST LONG. MUST SEE!
Getting Around
 Car-Dependent
 Minimal Transit
 Bikeable
Schools
Construction
Condition
- Year built: 1992
Materials
- Foundation: Concrete Perimeter
- Roof: Asphalt
- Construction materials: Brick,Fiber Cement
Type & Style
- Home type: MultiFamily
- Architectural style: Traditional
- Property subType: Multi Family
Interior
Basement
- Has basement: Yes
- Basement: Finished,Full
Bedrooms & Bathrooms
- Bedrooms: 6
- Bathrooms: 7
- Full bathrooms: 6
- 1/2 bathrooms: 1
Features
- Window features: Screens
Heating
- Heating features: Natural Gas,Forced Air
Property
Details
- Parcel number: 0818131034
- Zoning: MULTI
- Special condition: None
- Other equipment: TV-Cable
Features
- Patio & porch: Porch
Lot
- Lot size: 7,840 sqft
- Lot size dimensions: 34X139X61X95X173
Parking
- Total spaces: 5
- Parking features: Garage Door Opener,Garage,Yes,Garage Owned,Attached,Detached
- Has garage: Yes
- Attached garage spaces: 5
- Covered spaces: 5
- Has uncovered spaces: Yes