


1466 Carderock Springs Dr, Gallatin, TN, 37066
3beds
3baths
1,816sqft
$370,000
$204price/sqft
$2,335/moest. monthly cost
$93,400/yrincome needed
About This Home
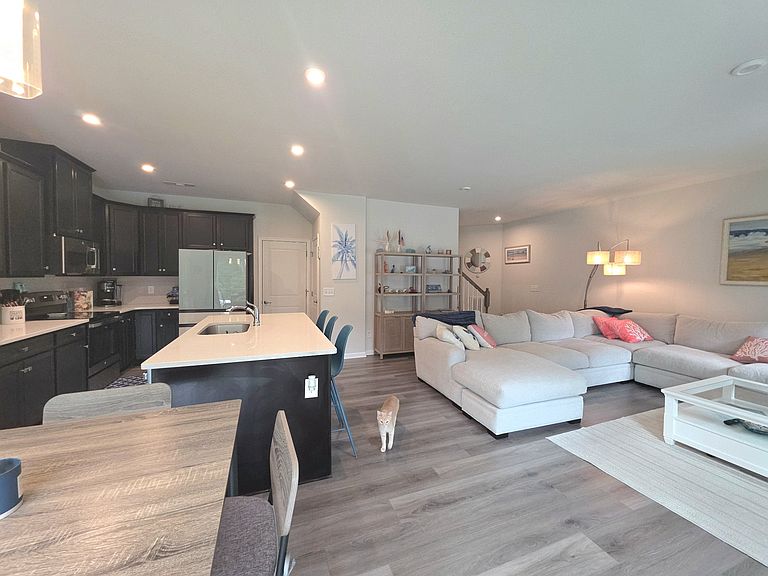
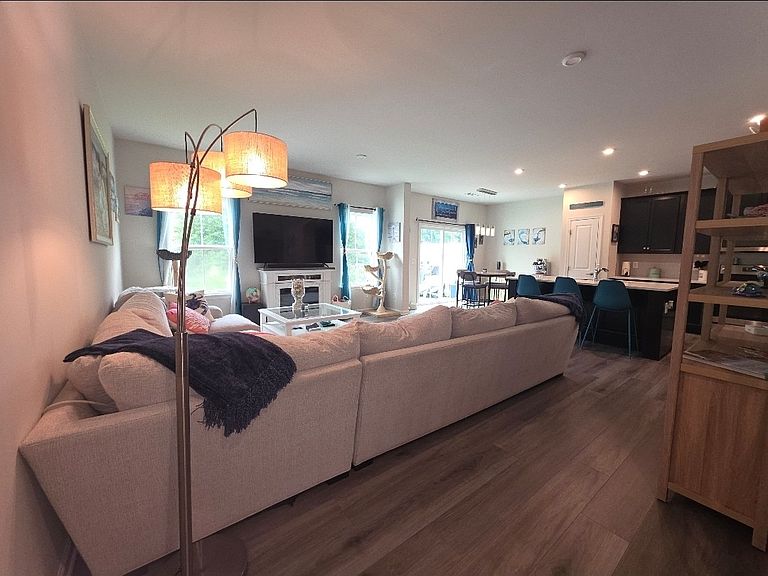
The heart of the home features a beautiful kitchen with quartz countertops, stainless steel appliances, and plenty of space for cooking, gathering, and entertaining. The spacious primary suite is a true retreat, offering the rare luxury of two walk-in closets, providing exceptional storage and organization. Step outside to enjoy a private, tree-lined backyard, creating a peaceful setting for relaxing, entertaining, or enjoying your morning coffee. A two-car garage provides added convenience and extra storage.This home offers easy access to shopping, dining, parks, and schools while providing the comfort and privacy you've been looking for.
Getting Around
10
 Car-Dependent
0
 Very Limited Transit
20
 Somewhat Bikeable
Schools
3/10
5/10
5/10
Construction
Condition
- Year built: 2022
Materials
- Construction materials: Hardboard Siding,Stone
Type & Style
- Home type: Townhouse
- Property subType: Townhouse,Residential,Condominium
Interior
Appliances
- Appliances included: Electric Oven
- Laundry features: Electric Dryer Hookup,Washer Hookup
Basement
- Basement: None
Bedroom1
- Features: Walk-In Closet(s)
- Level: Walk-In Closet(s)
- Area: 224
- Dimensions: 16x14
Bedroom2
- Features: Extra Large Closet
- Level: Extra Large Closet
- Area: 169
- Dimensions: 13x13
Bedroom3
- Features: Extra Large Closet
- Level: Extra Large Closet
- Area: 132
- Dimensions: 12x11
Bedrooms & Bathrooms
- Bedrooms: 3
- Bathrooms: 3
- Full bathrooms: 2
- 1/2 bathrooms: 1
Dining Room
- Area: 132
- Dimensions: 12x11
Features
- Flooring: Carpet,Wood,Tile
- Finished area above ground: 1,816
Heating & Cooling
- Heating features: Central,Electric
- Cooling features: Central Air,Electric
Interior Area
- Total structure area: 1,816
- Total interior livable area: 1,816 sqft
Kitchen
- Features: Pantry
- Level: Pantry
- Area: 132
- Dimensions: 12x11
Living Room
- Features: Great Room
- Level: Great Room
- Area: 270
- Dimensions: 18x15
Master Bathroom
- Features: Suite
- Level: Suite
Recreation Room
- Features: Second Floor
- Level: Second Floor
- Area: 42
- Dimensions: 7x6
Property
Details
- Parcel number: 135C F 03700 000
- Attached to another structure: Yes
- Special condition: Standard
Features
- Levels: Two
- Stories: 2
- Patio & porch: Patio
- Has view: Yes
- Topography of land: Level
Lot
- Lot size: 3,484 sqft
- Features: Level
Parking
- Total spaces: 2
- Parking features: Garage Door Opener,Garage Faces Front
- Has garage: Yes
- Attached garage spaces: 2
- Covered spaces: 2