


7306 Barlowe Rd #S-212, Hyattsville, MD, 20785
About This Home
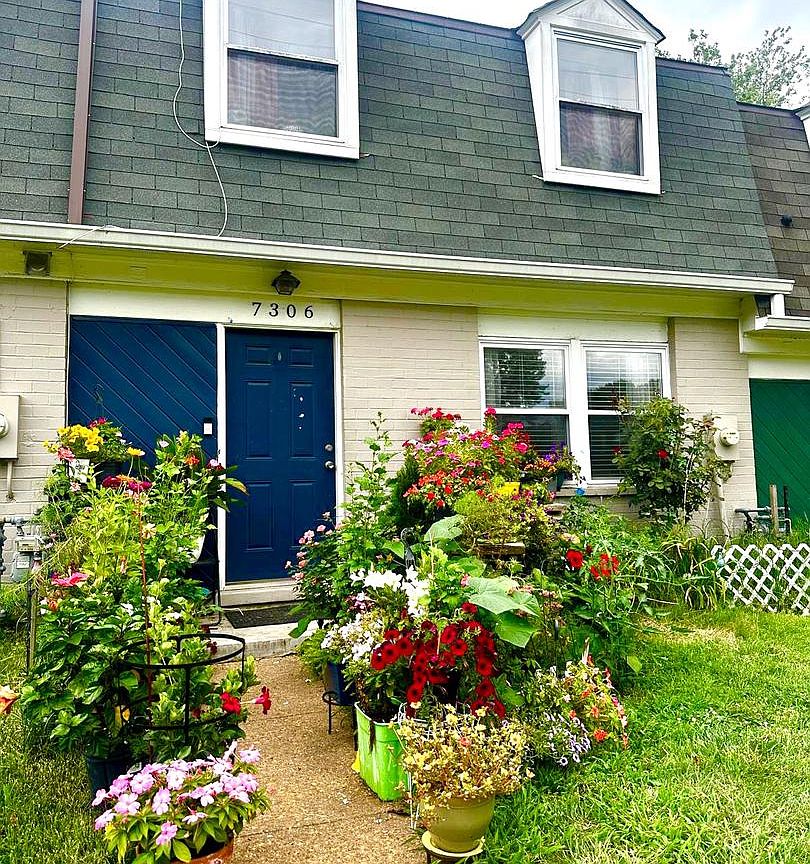
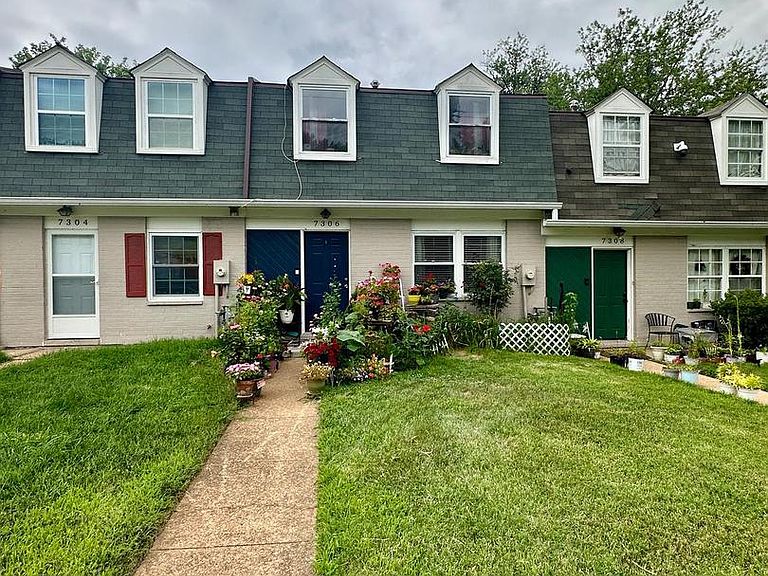
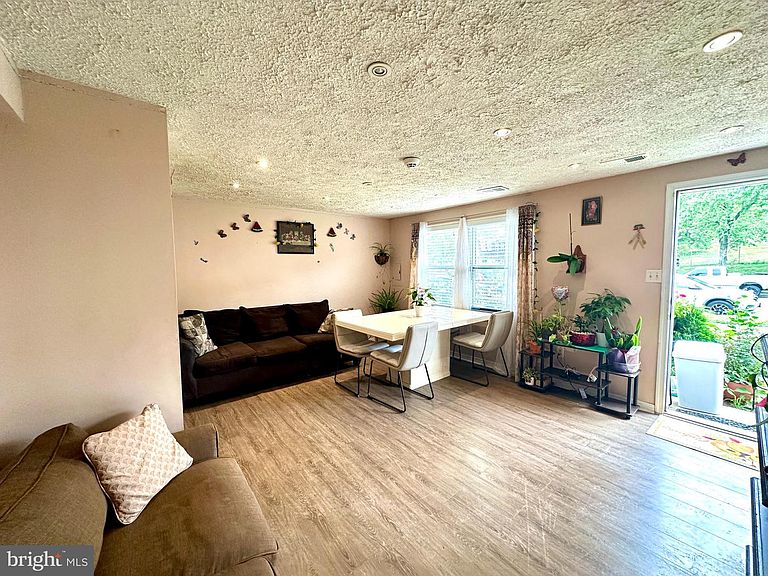
Spacious two-level townhouse-style condo offering an exceptional amount of living space for the price! This home features three generously sized bedrooms, two full bathrooms with tubs, abundant storage, and a functional, versatile floor plan. One bedroom is conveniently located on the main entrance level, while the other two bedrooms are located upstairs, providing flexibility for a variety of living arrangements. A convenient second-floor laundry area includes the washer and dryer. The kitchen features granite countertops, while the private outdoor space includes a concrete patio and fenced backyard—perfect for gardening, grilling, entertaining, or simply enjoying the outdoors. The HVAC condenser unit was replaced in 2020. Conveniently located near Route 50 and I-495, with easy access to public transportation, schools, Northwest Stadium, Woodmore Towne Centre, and the University of Maryland Capital Region Medical Center. Washington, DC is also just a short drive away. Whether you're looking for a place to make your own or an investment opportunity, this property offers space, convenience, and value with plenty of possibilities. Property is being sold strictly AS-IS. Seller will make no repairs. Property is not eligible for FHA or VA financing; cash or conventional financing only. Sale is contingent upon the seller securing a home of choice. Seller may also require a post-settlement rent-back.
Getting Around
 Very Walkable
 Some Transit
 Somewhat Bikeable
Schools
Construction
Condition
- Year built: 1984
Materials
- Foundation: Slab
- Roof: Shingle
- Construction materials: Brick
Type & Style
- Home type: Townhouse
- Architectural style: Other
- Property subType: Townhouse
Interior
Appliances
- Appliances included: Disposal,Dryer,Exhaust Fan,Oven/Range - Gas,Refrigerator,Cooktop,Washer,Water Heater,Gas Water Heater
- Laundry features: Upper Level
Basement
- Area: 0
Bedrooms & Bathrooms
- Bedrooms: 3
- Bathrooms: 2
- Full bathrooms: 2
- Main level bathrooms: 1
- Main level bedrooms: 1
Features
- Combination Dining/Living
- Finished area below ground: 0
- Finished area above ground: 1,180
Heating & Cooling
- Heating features: Forced Air,Natural Gas
- Cooling features: Central Air,Electric
Interior Area
- Total structure area: 1,180
- Total interior livable area: 1,180 sqft
Property
Accessibility
- Accessibility features: None
Details
- Parcel number: 17131456953
- Zoning: R18
- Special condition: Standard
- Exclusions: Security System And Related Equipment,Ring Camera,And All Flowers,Plants,And Landscaping Items Designated By The Seller Will Not Convey With The Property.
Features
- Levels: Two
- Stories: 2
- Pool features: None
- Patio & porch: Patio
- Fencing: Back Yard
Parking
- Parking features: On Street
- Has uncovered spaces: Yes