



25 & 26 Rancourt Road, Winterport, ME, 04496
About This Home
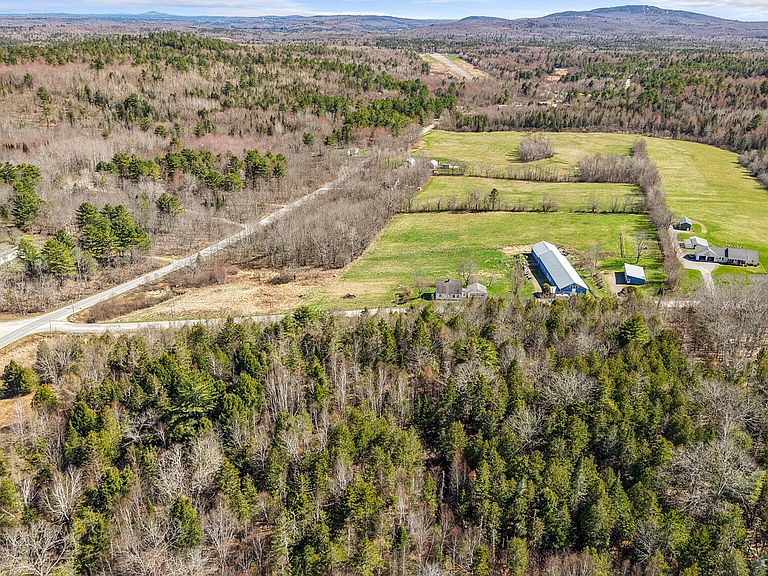
Set on open, rolling fields with views of the pasture and woods, this beautifully updated 4-bedroom, 2-bath Cape offers the kind of space and versatility that's getting harder to find. Whether you're dreaming of a working farm, hobby homestead, or simply room to spread out, this property delivers. The home blends comfort and function with a layout that supports both everyday living and long-term flexibility. A first-floor bedroom and full bath, complete with a new vanity (2022), provide convenient one-level living. The kitchen has been thoughtfully updated with custom Design Living cabinetry, a farmhouse sink, island, and new appliances, opening seamlessly to the living area where a wood stove creates a warm, inviting heart of the home. A den or library rounds out the main level. Upstairs, you'll find three additional bedrooms and a full bath, including a spacious primary with a walk-in closet and its own heat pump. Two of the bedrooms take in views over the back fields, adding to the peaceful, tucked-away feel. The second floor offers generous ceiling height, creating a sense of space rarely found in Cape-style homes. Two heat pumps, one on each level, provide efficient heating and cooling alongside multiple heating options. Outside is where this property truly shines. The impressive 200' x 36' barn is equipped with a new electrical panel (2022) and offers endless potential for livestock, storage, or creative use. A newly added 160' x 60' fenced arena (2025), currently registered with Sniffspot for rental income as a dog park, adds both function and opportunity. A 25' x 40' raspberry patch, expansive open land, and a 4-bay, 50' x 25' detached garage further support a variety of uses. Additional features include a whole-house automatic generator, plus a separate generator at the barn dedicated to water access, providing peace of mind year-round. A rare offering with the infrastructure already in place, just waiting for your vision to take it further.
Getting Around
 Car-Dependent
 Very Limited Transit
 Somewhat Bikeable
Schools
Construction
Condition
- Year built: 1978
Materials
- Foundation: Poured Concrete
- Roof: Pitched,Shingle
- Construction materials: Wood Frame,Vinyl Siding
Type & Style
- Home type: SingleFamily
- Architectural style: Cape Cod
- Property subType: Single Family Residence
Interior
Appliances
- Appliances included: Dishwasher,Dryer,Microwave,Gas Range,Refrigerator,Washer
Basement
- Has basement: Yes
- Basement: Bulkhead,Interior Entry,Full,Unfinished
Bedroom1
- Level: First
- Area: 156.4
- Dimensions: 13.6 x 11.5
Bedroom2
- Features: Walk-In Closet(s)
- Level: Second
- Area: 267
- Dimensions: 17.8 x 15
Bedroom3
- Features: Walk-In Closet(s)
- Level: Second
- Area: 164.3
- Dimensions: 12.4 x 13.25
Bedroom4
- Features: Walk-In Closet(s)
- Level: Second
- Area: 154.84000000000003
- Dimensions: 15.8 x 9.8
Bedrooms & Bathrooms
- Bedrooms: 4
- Bathrooms: 2
- Full bathrooms: 2
Den
- Level: First
- Area: 109.04
- Dimensions: 11.6 x 9.4
Features
- 1st Floor Bedroom,Bathtub,One-Floor Living,Pantry,Shower,Storage,Walk-In Closet(s)
- Flooring: Carpet,Laminate,Tile
- Number of fireplaces: 1
- Fireplace: Yes
- Finished area below ground: 0
- Finished area above ground: 1,850
Heating & Cooling
- Heating features: Baseboard,Direct Vent Furnace,Heat Pump,Hot Water,Zoned,Wood Stove
- Cooling features: Heat Pump
Interior Area
- Total structure area: 1,850
- Total interior livable area: 1,850 sqft
Kitchen
- Features: Eat-in Kitchen,Pantry
- Level: First
- Area: 208
- Dimensions: 16 x 13
Living Room
- Features: Wood Burning Fireplace
- Level: First
- Area: 227.36
- Dimensions: 19.6 x 11.6
Mud Room
- Level: First
- Area: 106.115
- Dimensions: 9.5 x 11.17
Property
Details
- Zoning: None
Features
- Exterior features: Animal Containment System
- Has view: Yes
- View description: Fields,Mountain(s),Scenic,Trees/Woods
Lot
- Lot size: 21.50 Acres
- Features: Agricultural,Farm,Open Lot,Pasture,Rolling Slope,Wooded
Parking
- Total spaces: 6
- Parking features: Reclaimed,5 - 10 Spaces,On Site,Off Street
- Has garage: Yes
- Attached garage spaces: 6
- Covered spaces: 6
Climate Risk is Financial Risk
Every home has a financial story beyond the listing price. Below, you’ll see the climate risks that could affect this property — and in Bills & Affordability, how those risks may influence repairs, insurance, utilities, and long-term value.
Biggest Threats for This Home
- Winter Weather

- Ice Storm

- Lightning

- Coastal Flooding

- Cold Wave

- Hurricane

- Inland Flooding

- Strong Wind

- Tsunami

How This Home’s Risks Compare
FEMA Declared Disasters Across Maine Counties
Understanding the Costs
Financial advisors generally recommend spending no more than 30% of your gross household income on housing costs. In practice, many households stretch to 35% or beyond — especially in high-cost markets.
Estimated Costs Today
| Monthly | Annual | |
|---|---|---|
| Mortgage | $2,502 | $30,024 |
| Home Insurance | $197 | $2,364 |
| Property Taxes | $412 | $4,944 |
| Electricity | $268 | $3,227 |
| Total | $3,379 | $40,548 |
Income You'd Need if You Spent...
How Costs Could Change Over Time
Climate risk is quickly impacting all of the major home ownership costs. Adjust the growth rates and percentage of income spent on housing below to see how your housing costs could change over the next 10 years — and what income you'd need to keep up.
Comparing Against the Market
Price Per Sq Ft
vs Other Active Listings
Avg $/sqft
vs Homes Sold Last Month
Median $/sqft
Current Market Trends
Median Price Per Square Foot
The median price per square foot of homes sold in this area each month. Compare this to this listing's price per square foot to gauge whether the home is priced in line with recent sales.
Historicals for This Listing
Zestimate History ($/sqft)
Price History
| Date | Event | Price |
|---|---|---|
| 2026-05-05 | Listed for sale | $525,000 |
| 2022-04-22 | Sold | $480,000 |
| 2022-03-08 | Pending sale | $480,000 |
| 2022-03-02 | Listed for sale | $480,000 |
| 2022-03-02 | Contingent | $480,000 |
| 2022-02-28 | Listed for sale | $480,000 |
For Sale by Agent
 View on Zillow