



50 Cottage St #1, Chelsea, MA, 02150
About This Home
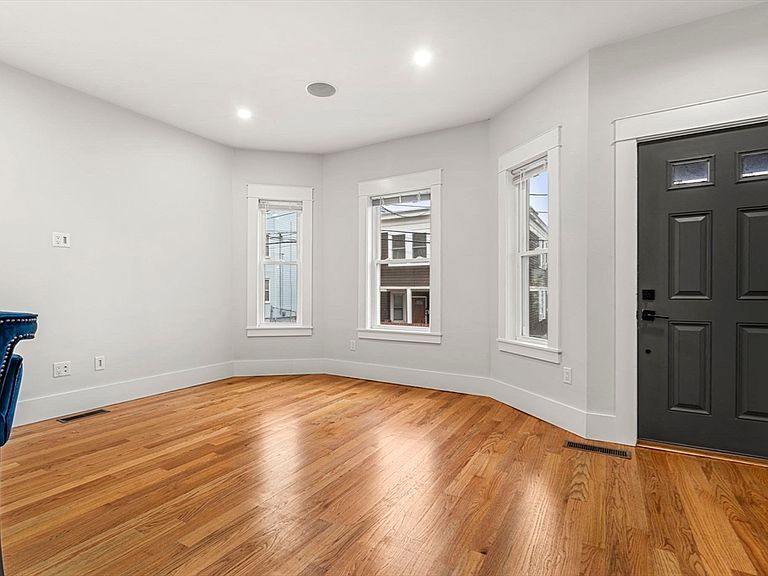
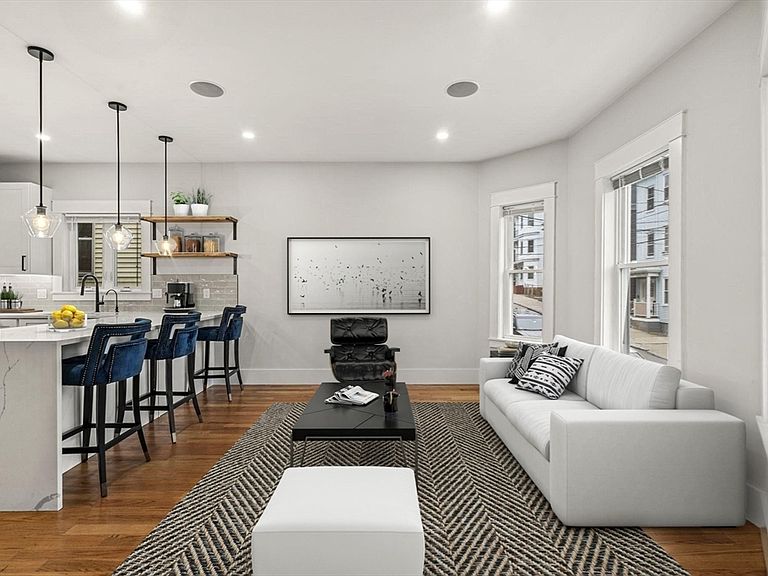
ATTENTION INVESTORS !This beautifully designed bi-level condo residence where modern elegance seamlessly blends with everyday functionality. Featuring soaring 9-foot ceilings. This home delivers a sophisticated yet comfortable living experience. The open-concept layout is enhanced by rich hardwood flooring. This unit creating warmth and timeless appeal.Recessed lighting illuminates each space adding both style and ambiance. Enjoy your own private outdoor deck -the perfect setting for morning coffee, relaxing evenings or entertaining guest. The chef-inspired kitchen is a true showpiece, combining style and practicality with white shaker-style cabinetry, sleek matte black hardware, and natural wood shelving that adds a modern rustic touch. A stunning quartz waterfall island serves as both functional workspace and elegant centerpiece, while stainless steel appliances complete this design. Conveniently located near major highway access, restaurants, Encore Casino and Logan airport.
Getting Around
 Walker's Paradise
 Good Transit
 Somewhat Bikeable
Schools
Construction
Condition
- Year built: 1920
Materials
- Roof: Shingle
- Construction materials: Frame
Notable Dates
- Major remodel year: 2021
Type & Style
- Home type: Condo
- Property subType: Condominium
Interior
Appliances
- Appliances included: Range,Dishwasher,Disposal,Microwave,Refrigerator,ENERGY STAR Qualified Refrigerator
- Laundry features: In Unit
Bedrooms & Bathrooms
- Bedrooms: 3
- Bathrooms: 3
- Full bathrooms: 3
Features
- Finish - Cement Plaster,Finish - Sheetrock,Wired for Sound
- Finished area below ground: 99,999
- Finished area above ground: 1,558
Heating & Cooling
- Heating features: Central,Forced Air,ENERGY STAR Qualified Equipment
- Cooling features: Central Air,ENERGY STAR Qualified Equipment
Interior Area
- Total structure area: 1,558
- Total interior livable area: 1,558 sqft
Living Room
- Features: Flooring - Hardwood, Cable Hookup, Recessed Lighting
Master Bathroom
- Features: Yes
Property
Details
- Parcel number: 5237359
- Zoning: RESIDENTIA
Features
- Patio & porch: Porch,Deck,Deck - Wood,Deck - Composite,Patio
- Exterior features: Porch,Deck,Deck - Wood,Deck - Composite,Patio,Rain Gutters
Parking
- Total spaces: 2
- Parking features: Attached,Off Street
- Has garage: Yes
- Attached garage spaces: 1
- Covered spaces: 1
- Uncovered spaces: 1