


14153 E Us Highway 20-26, Evansville, WY, 82636
About This Home
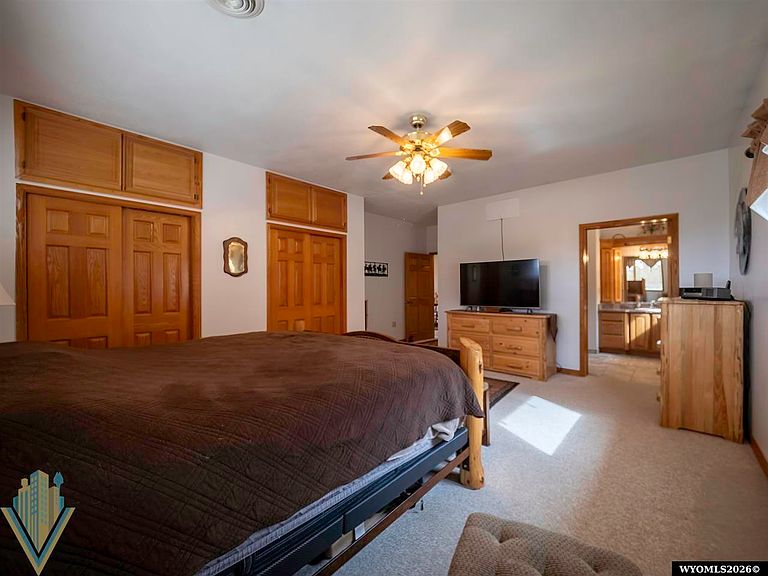
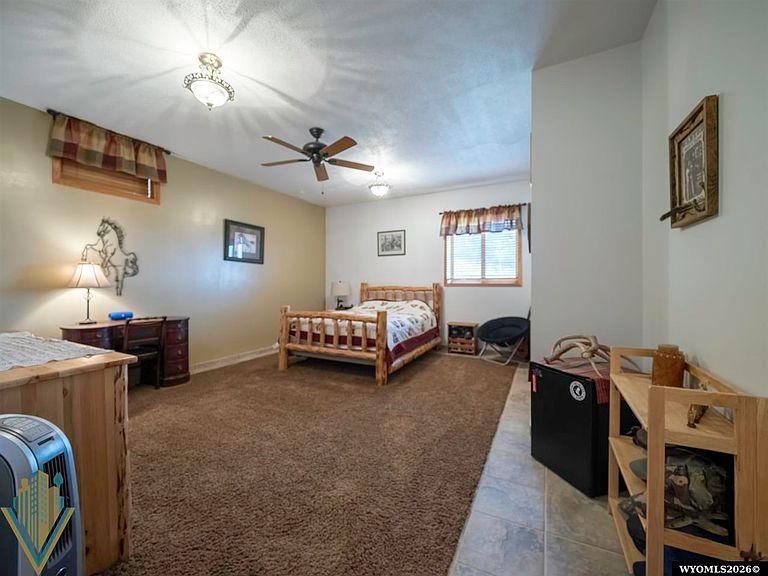
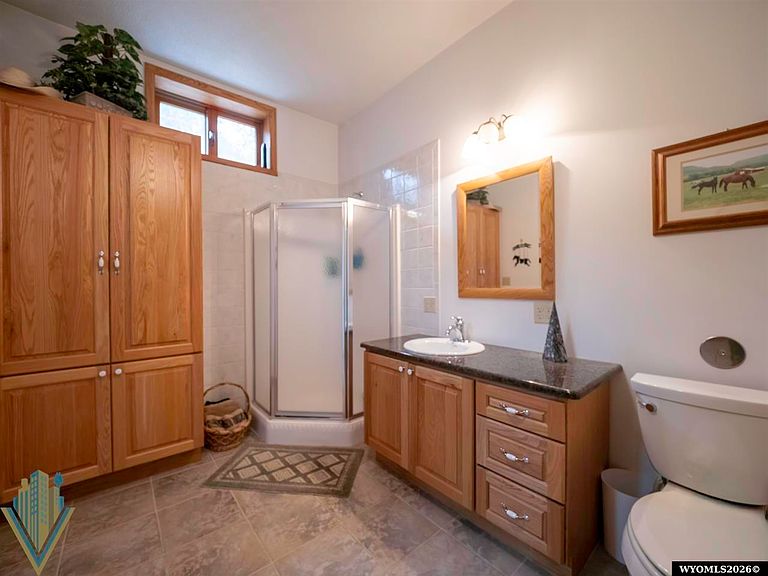
Discover the perfect blend of country living and modern comfort on 22.8 acres of Urban Agricultural land. Whether you're dreaming of wide-open spaces, room for animals, or simply a place to enjoy Wyoming's breathtaking scenery, this property offers the lifestyle you've been searching for. The beautifully maintained 3-bedroom, 3-bathroom home provides spacious living with comfort in every corner. An oversized attached garage offers plenty of room for vehicles and toys, while the detached shop is ideal for additional storage, hobbies, equipment, or extra parking. Wake up to panoramic views, enjoy peaceful evenings under Wyoming's endless skies, and experience the privacy and freedom that only acreage living can provide. Opportunities like this don't come along often! Schedule your private showing today and experience everything this incredible property has to offer. Steve Freel Vertical Realty Group, LLC 307-259-1276
Getting Around
 Car-Dependent
 Very Limited Transit
 Somewhat Bikeable
Schools
Construction
Condition
- Property condition: Existing-a house that someone has lived in
- Year built: 2007
Materials
- Foundation: Concrete Perimeter
- Roof: Architectural
- Construction materials: Steel Siding,Stucco
Type & Style
- Home type: SingleFamily
- Architectural style: Elevated Ranch
- Property subType: Single Family Residence
Interior
Appliances
- Appliances included: Dishwasher,Range/Oven,Refrigerator
- Laundry features: Main Level
Basement
- Basement: Walk-Out Access
Bedroom2
- Level: Upper
Bedroom3
- Level: Main
Bedroom4
- Level: N/A
Bedroom5
- Level: N/A
Bedrooms & Bathrooms
- Bedrooms: 3
- Bathrooms: 3
- Main level bathrooms: 1
Dining Room
- Level: Upper
Family Room
- Level: Main
Features
- Flooring: Tile,Carpet
- Finished area above ground: 1,800
Heating & Cooling
- Heating features: Hot Water Gas,Radiant Floor
- Cooling features: Central Air
Interior Area
- Total structure area: 3,600
- Total interior livable area: 3,600 sqft
Kitchen
- Level: Upper
Living Room
- Level: Upper
Master Bedroom
- Level: Upper
Property
Details
- Zoning description: Urban Agriculture
Lot
- Lot size: 22.80 Acres
Parking
- Total spaces: 5
- Parking features: Attached
- Has garage: Yes
- Attached garage spaces: 5
- Covered spaces: 5