

1098 Bayless Pl, Norristown, PA, 19403
About This Home
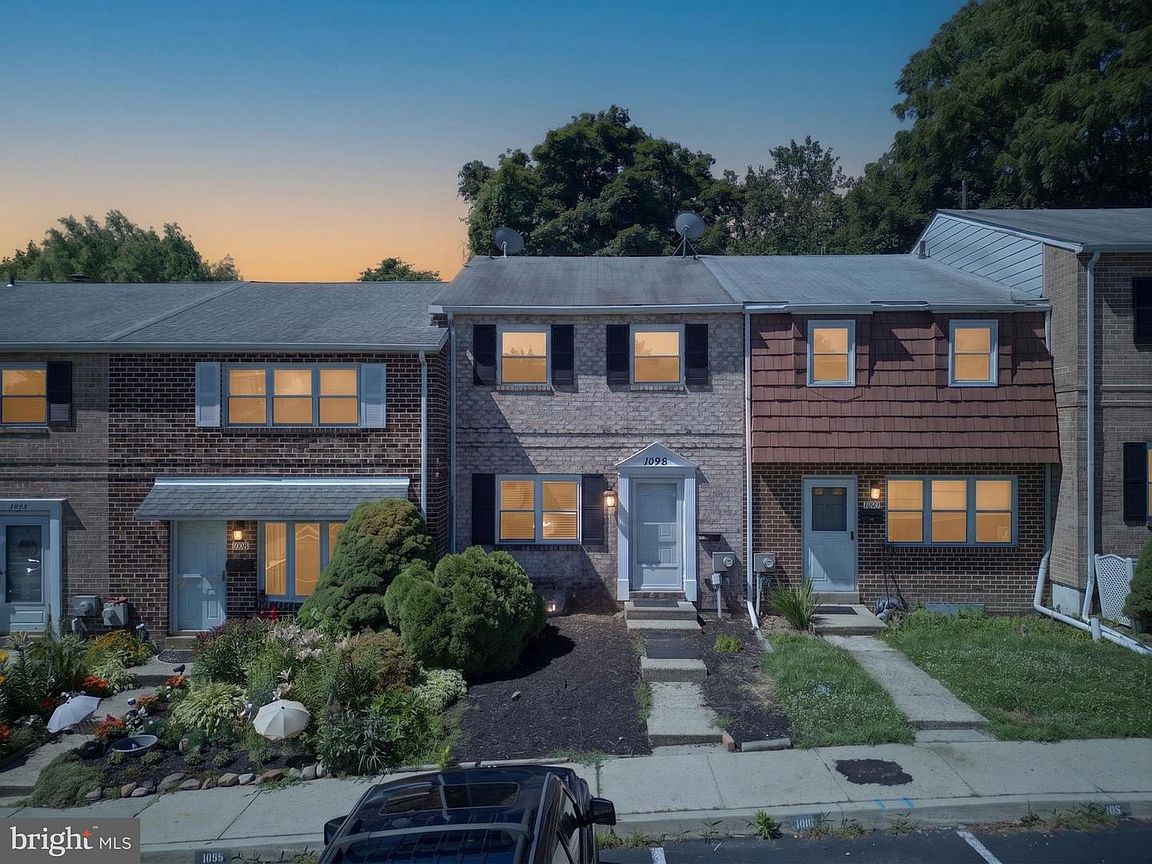
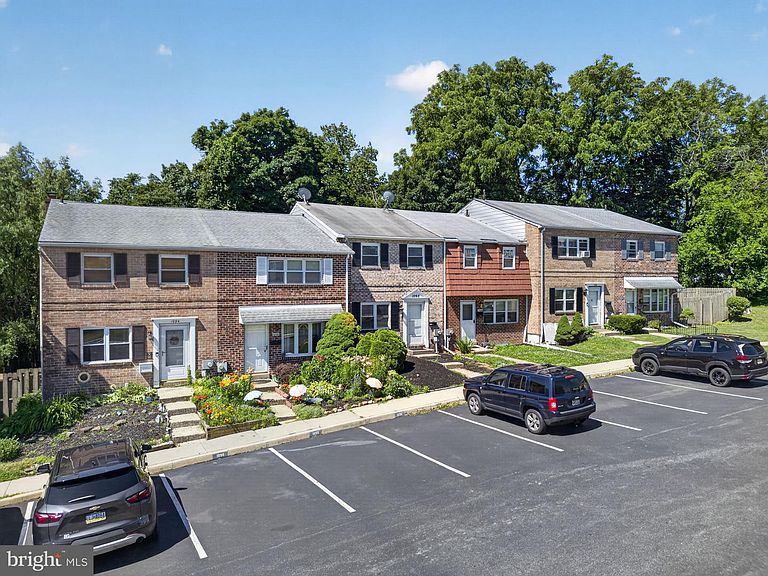
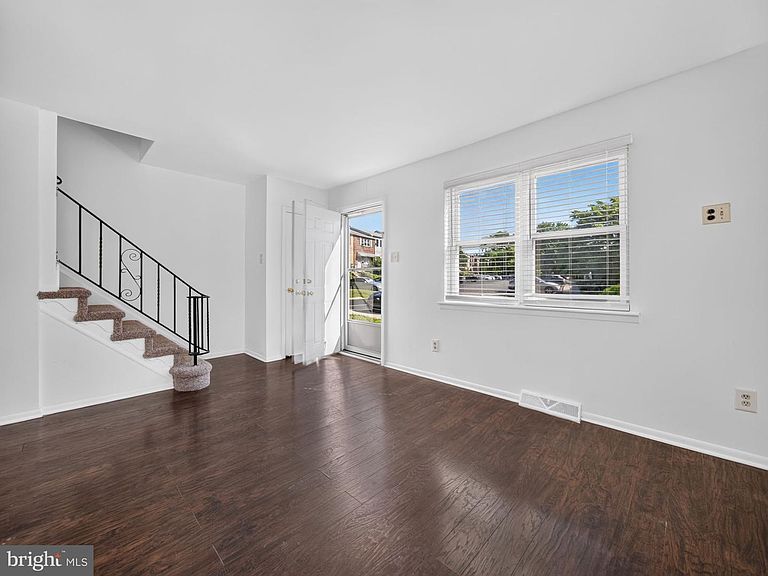
Why continue renting when homeownership may be more attainable than you think? Welcome to this incredible opportunity in desirable Eagleville, offering first-time buyers the perfect chance to stop paying rent and begin building equity in a home of their own. Thoughtful improvements have already been completed, including newer hardwood flooring, new carpeting, stainless steel appliances, granite countertops, and tile backsplash, giving buyers a strong head start while still leaving room to personalize and make the home their own over time. Whether you’re a buyer looking for an affordable first home or searching for value in today’s market, this property offers the opportunity to invest in yourself instead of continuing to invest in rent. While opportunities remain to make additional cosmetic improvements over time, the next owner will have the chance to continue enhancing the home while building equity along the way. Offering 2 bedrooms, 2.1 bathrooms, and an partially finished basement, this home provides flexible living space and room to grow while making a smart investment in your future. Conveniently located near shopping, dining, major commuter routes, and everyday conveniences, affordable opportunities like this in Eagleville do not come along often. Your path toward homeownership starts here.
Getting Around
 Car-Dependent
 Minimal Transit
 Somewhat Bikeable
Schools
Construction
Condition
- Property condition: Average
- Year built: 1978
Materials
- Foundation: Block
- Roof: Architectural Shingle
- Construction materials: Masonry
Type & Style
- Home type: Townhouse
- Architectural style: Straight Thru
- Property subType: Townhouse
Interior
Appliances
- Appliances included: Built-In Range,Dishwasher,Refrigerator,Gas Water Heater
- Laundry features: In Basement
Basement
- Area: 0
Basement
- Has basement: Yes
- Basement: Full
Bedrooms & Bathrooms
- Bedrooms: 2
- Bathrooms: 3
- Full bathrooms: 2
- 1/2 bathrooms: 1
- Main level bathrooms: 1
Features
- Bathroom - Tub Shower,Breakfast Area,Floor Plan - Traditional,Eat-in Kitchen,Kitchen - Table Space,Upgraded Countertops,Dry Wall
- Flooring: Carpet,Hardwood,Vinyl
- Finished area below ground: 0
- Finished area above ground: 1,260
Heating & Cooling
- Heating features: Forced Air,Electric
- Cooling features: Central Air
Interior Area
- Total structure area: 1,260
- Total interior livable area: 1,260 sqft
Property
Accessibility
- Accessibility features: None
Details
- Parcel number: 430001342784
- Zoning: RESIDENTIAL
- Special condition: Standard
Features
- Levels: Two
- Stories: 2
- Pool features: None
Lot
- Lot size: 1,475 sqft
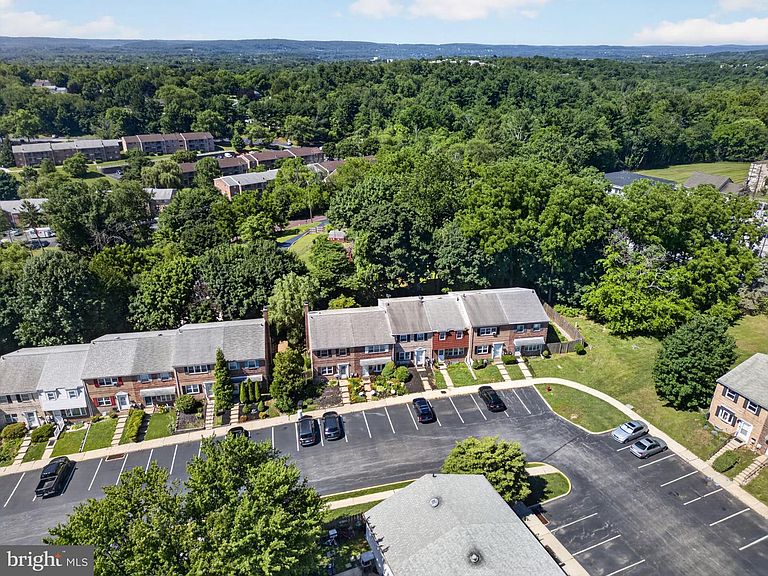
- Features: Backs to Trees
- Lot size dimensions: 18.00 x 0.00
Parking
- Parking features: On Street,Parking Lot
- Has uncovered spaces: Yes