
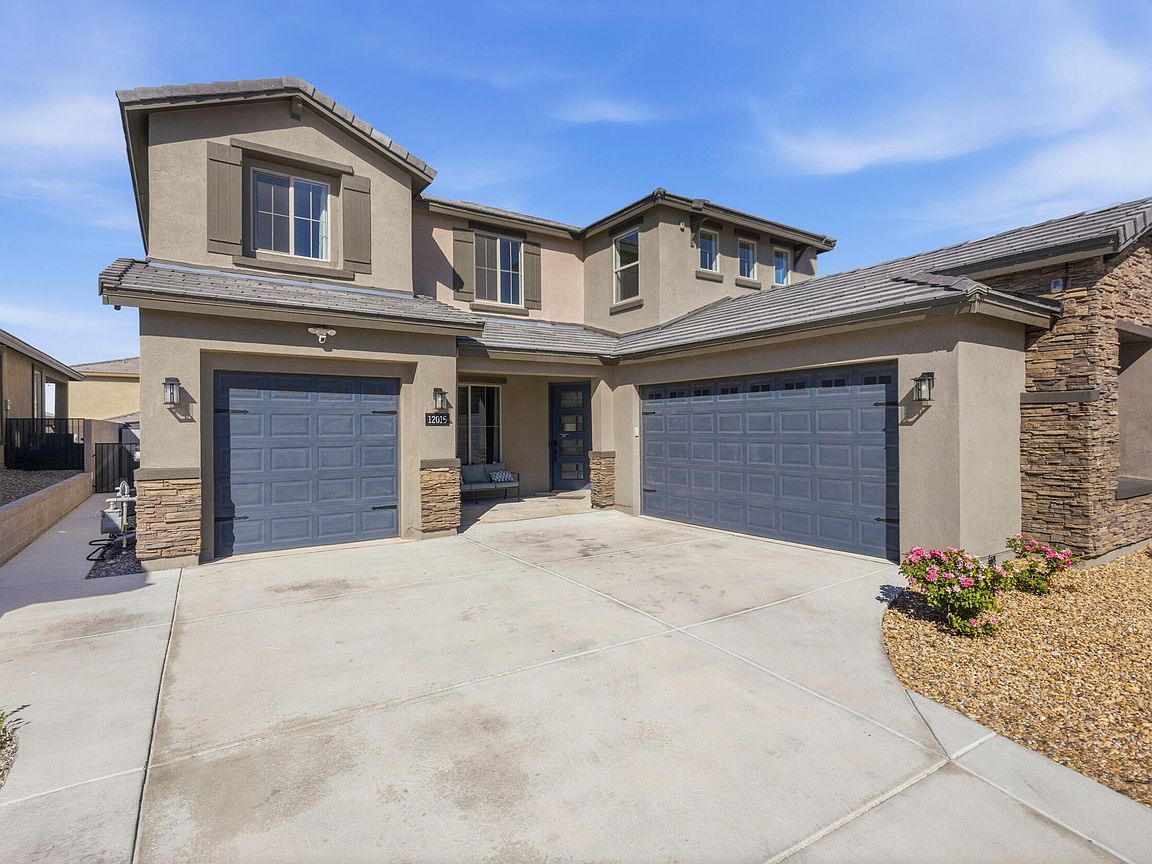


12015 Kachina Peak Trl NW, Albuquerque, NM, 87120
4beds
4baths
3,551sqft
$735,000
$207price/sqft
$4,609/moest. monthly cost
$184,360/yrincome needed
About This Home
Built in 2023, this stunning 4-bedroom home with possible 5th bedroom offers a versatile floor plan with dual primary suites upstairs and downstairs, perfect for multigenerational living or guests. Featuring 3.5 bathrooms, updated upstairs flooring, upgraded wood accent walls, and a custom tiled entertainment wall in the upstairs loft, this home blends modern style with comfort. The chef's kitchen opens to spacious living areas ideal for entertaining. Enjoy low-maintenance turf landscaping, a fully paid-off water softener, and a beautifully designed backyard complete with a hot tub and pergola. A true move-in ready home with thoughtful upgrades throughout!
Getting Around
0
 Car-Dependent
0
 No Nearby Transit
24
 Somewhat Bikeable
Schools
5/10
4/10
Construction
Condition
- Property condition: Resale
- Year built: 2023
Materials
- Roof: Pitched,Tile
Type & Style
- Home type: SingleFamily
- Property subType: Single Family Residence
Interior
Appliances
- Appliances included: Built-In Gas Range,Convection Oven,Dishwasher,Microwave,Refrigerator,Range Hood,Water Softener Owned
- Laundry features: Electric Dryer Hookup
Bedroom2
- Level: Main
- Area: 141.1
Bedroom3
- Level: Second
- Area: 123.32
Bedroom4
- Level: Second
- Area: 123.32
Bedrooms & Bathrooms
- Bedrooms: 4
- Bathrooms: 4
- Full bathrooms: 3
- 1/2 bathrooms: 1
Dining Room
- Level: Main
- Area: 152.08
Features
- Ceiling Fan(s),High Ceilings,Home Office,Kitchen Island,Pantry,Walk-In Closet(s)
- Window features: Double Pane Windows,Insulated Windows
- Flooring: Carpet Free,Laminate,Tile
- Number of fireplaces: 1
- Fireplace features: Glass Doors,Wood Burning
- Fireplace: Yes
Heating & Cooling
- Heating features: Central,Forced Air,Natural Gas
- Cooling features: Refrigerated
Interior Area
- Total structure area: 3,551
- Total interior livable area: 3,551 sqft
Kitchen
- Level: Main
- Area: 133.77
Living Room
- Level: Main
- Area: 369.36
Office
- Level: Main
- Area: 124.2
Primary Bedroom
- Level: Second
- Area: 214.35
Property
Accessibility
- Accessibility features: None
Details
- Parcel number: 100705947200940306
- Zoning description: PC
Features
- Levels: Two
- Stories: 2
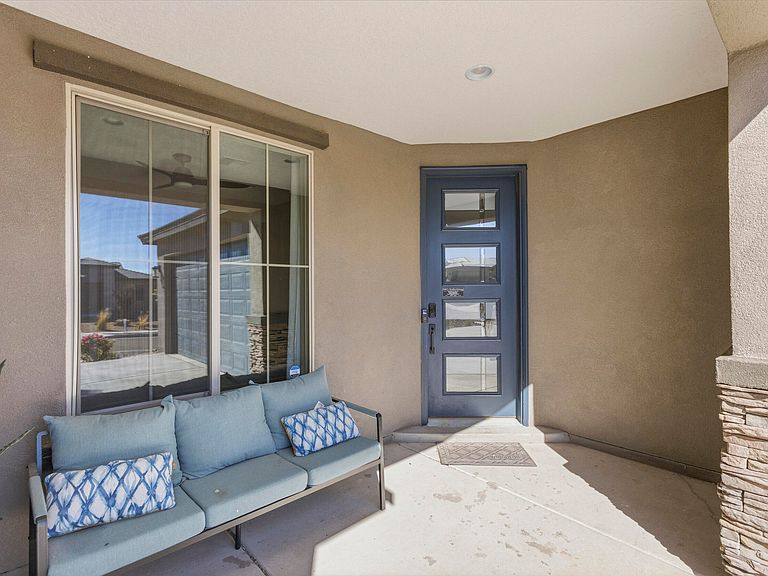
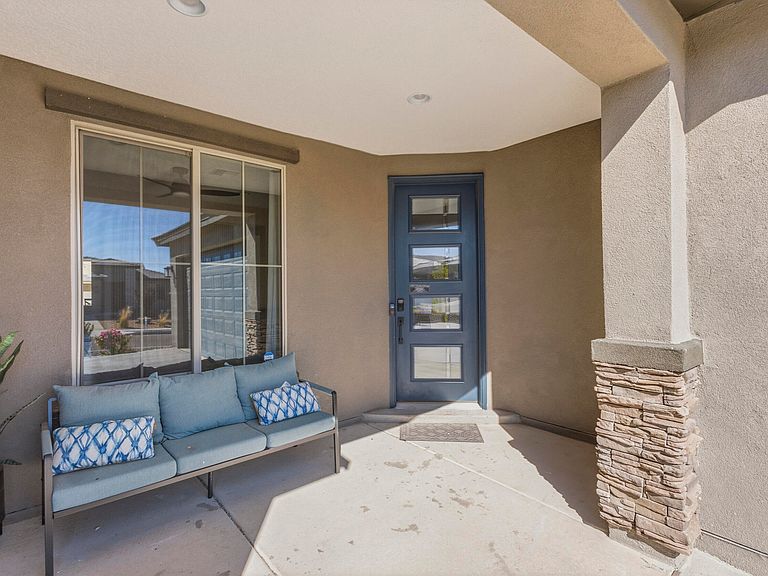
- Patio & porch: Balcony,Covered,Open,Patio
- Exterior features: Balcony,Hot Tub/Spa,Private Yard
- Has spa: Yes
- Fencing: Wall
- Has view: Yes
- Residential vegetation: Grassed
Lot
- Lot size: 6,969 sqft
- Features: Landscaped,Views
Parking
- Total spaces: 3
- Parking features: Attached,Finished Garage,Garage,Garage Door Opener
- Has garage: Yes
- Attached garage spaces: 3
- Covered spaces: 3