


132 W Chapel St, Canastota, NY, 13032
About This Home
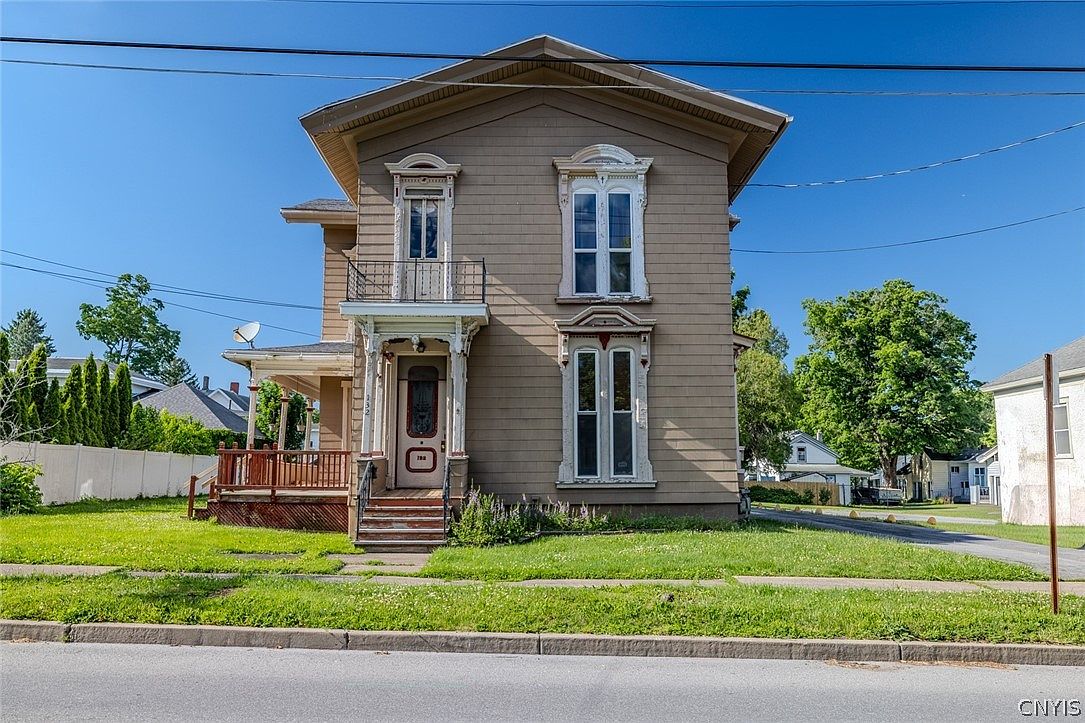
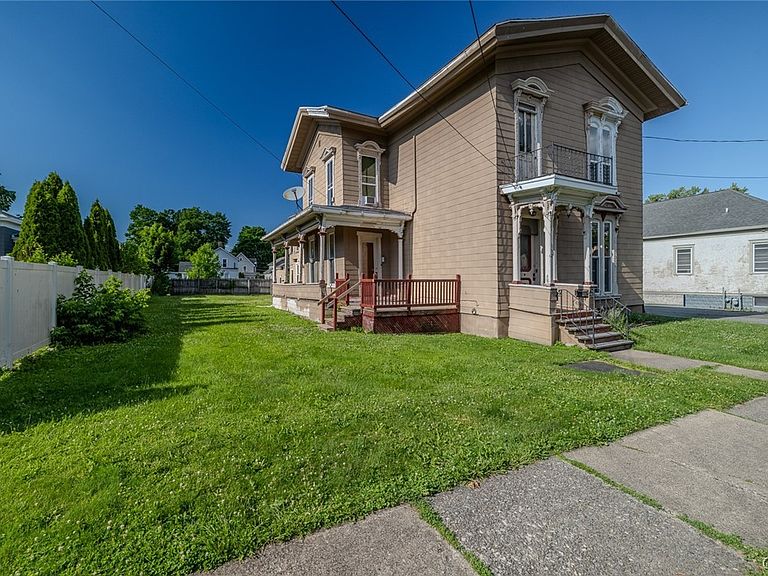
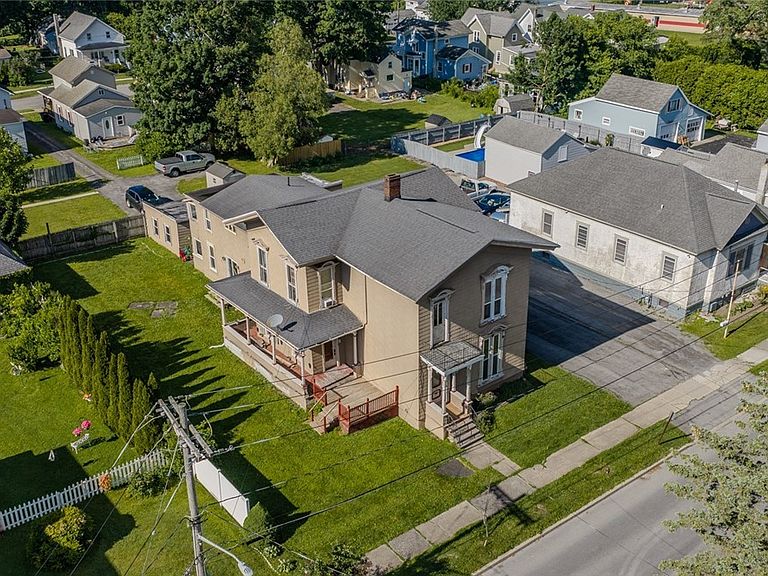
Spacious and character-filled multi-family home in the heart of the Village! This 2-family features an impressive entryway, high ceilings, large windows for plenty of natural light, generously sized rooms, original moldings, and abundant charm throughout. Both the upstairs and downstairs apartments are currently rented. Each apartment offers 2 sizable bedrooms, 1 full bath, and each offer in-unit laundry. The windows, plumbing, and furnaces have all been updated. Outside, you'll love the a large side yard, the expansive driveway offering plenty of parking, plus the garage for additional on-site storage. You'll find enclosed back porches both upstairs and down plus, a sliding glass door in the first floor apartment leading out to the backyard. What sets this home apart is it's generous square footage inside and also its location. Set on a quiet side street lined with sidewalks, you're just a short walk to the community pool, playgrounds, public library, local shops, and schools. OWNER FINANCING is an option! Here is your opportunity to invest in an income-producing property in a desirable Village location.
Getting Around
 Somewhat Walkable
 Very Limited Transit
 Bikeable
Schools
Construction
Condition
- Property condition: Resale
- Year built: 1848
Materials
- Foundation: Stone
- Roof: Asphalt
- Construction materials: Shake Siding
Type & Style
- Home type: MultiFamily
- Architectural style: Duplex
- Property subType: Duplex,Multi Family
Interior
Appliances
- Appliances included: Electric Water Heater
Basement
- Has basement: Yes
- Basement: Full
Bedrooms & Bathrooms
- Bedrooms: 4
- Bathrooms: 2
- Full bathrooms: 2
Features
- Natural Woodwork
- Flooring: Carpet,Hardwood,Laminate,Varies
Heating
- Heating features: Gas,Forced Air
Interior Area
- Total structure area: 3,514
- Total interior livable area: 3,514 sqft
Property
Details
- Parcel number: 25360103605400010230000000
- Zoning description: Residential 2 Unit
- Special condition: Standard
Features
- Levels: Two
- Stories: 2
- Patio & porch: Deck
- Exterior features: Deck
Lot
- Lot size: 10,018 sqft
- Features: Rectangular,Rectangular Lot,Residential Lot
- Lot size dimensions: 80 x 129
Parking
- Total spaces: 2
- Parking features: Common,Garage,Paved,Two or More Spaces
- Has garage: Yes
- Attached garage spaces: 2
- Covered spaces: 2