


5301 E Lake Rd APT 26, Dewittville, NY, 14728
About This Home
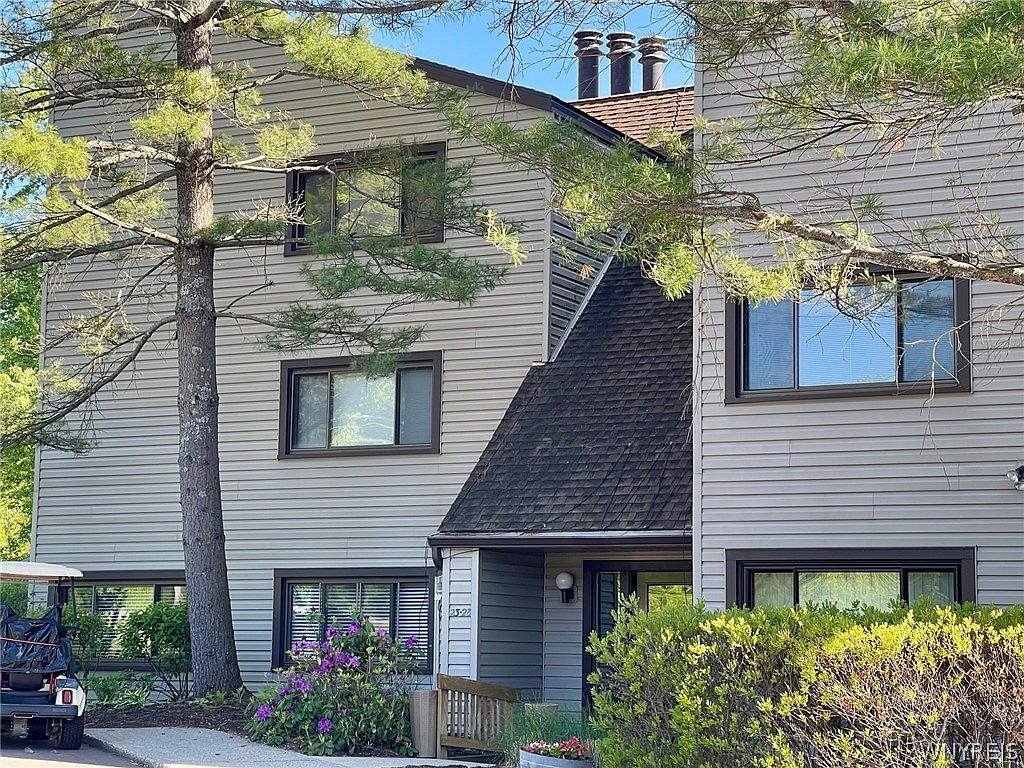
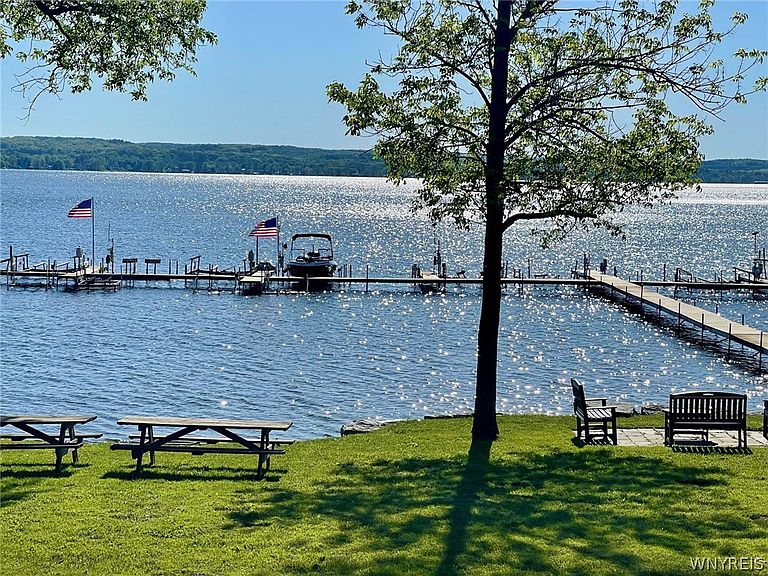
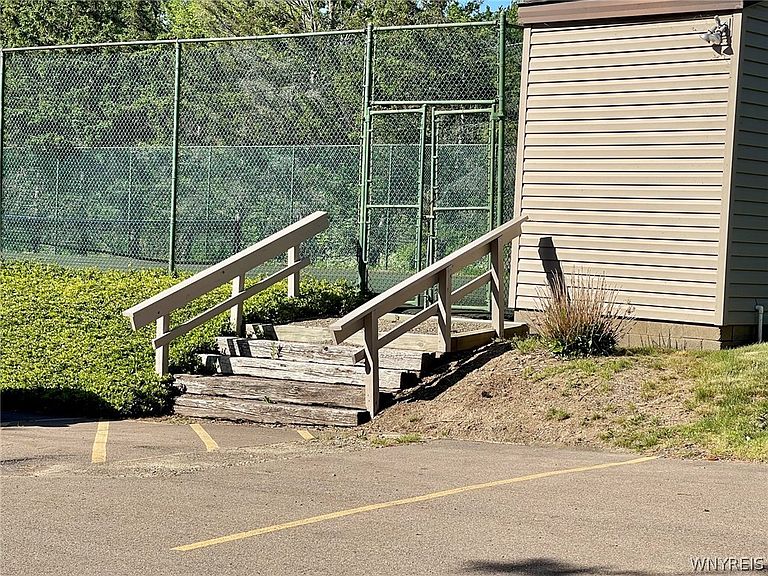
View spectacular sunsets from this first floor 2 bedroom, 2 full bath Bayberry Landing condo. Bayberry is a peaceful 24 unit complex with 400 feet of lake front. Boat dock space dependent on availability. Over 1,000 sq. feet of no steps for easy mobility. In unit laundry/storage room has a newer washer/dryer combo. Sliding glass doors open to 2 decks (one covered) to enjoy beautiful views of the lake and sunsets. The living room electric fireplace offers a cozy ambience for chilly evenings. Perfect get-away as a seasonal or year round residence. Located between Mayville and Bemus Point, you are only a short drive to Lake Erie, Long Point State Park, Chautauqua Institution, and skiing at Peak and Peak. Bayberry offers a tennis court and lakeside picnic tables as well. Recent updates include: luxury plank vinyl flooring, raised toilets, 55 gallon hot water tank, refrigerator, fireplace, kitchen sink, deck shade, lighting fixtures, deck railing and privacy fence. This unit has an A/C combo heat wall unit. Interior painted in 2018. Public water is anticipated to connect to Bayberry Landing by end of 2026. Seller is offering to sell furnished. Kitchen has a breakfast bar with adjacent dining area. This private retreat is one of the few units with no steps and close to the parking lot for easy living. Don't Delay! This is priced to sell!
Getting Around
 Car-Dependent
 Very Limited Transit
 Somewhat Bikeable
Schools
Construction
Condition
- Property condition: Resale
- Year built: 1977
Materials
- Roof: Asphalt
- Construction materials: Vinyl Siding
Type & Style
- Home type: Condo
- Property subType: Townhouse,Condominium,Apartment
Interior
Appliances
- Appliances included: Dryer,Dishwasher,Exhaust Fan,Electric Water Heater,Free-Standing Range,Disposal,Oven,Refrigerator,Range Hood,Washer
- Laundry features: Accessible Utilities or Laundry,Main Level
Basement
- Basement: None
Bedroom1
- Level: First
Bedroom2
- Level: First
Bedrooms & Bathrooms
- Bedrooms: 2
- Bathrooms: 2
- Full bathrooms: 2
- Main level bathrooms: 2
- Main level bedrooms: 2
Features
- Breakfast Bar,Ceiling Fan(s),Entrance Foyer,Furnished,Separate/Formal Living Room,Living/Dining Room,Sliding Glass Door(s),Storage,Bedroom on Main Level,Bath in Primary Bedroom,Main Level Primary,Primary Suite
- Door features: Sliding Doors
- Window features: Thermal Windows
- Flooring: Luxury Vinyl
- Number of fireplaces: 1
- Fireplace: Yes
Heating & Cooling
- Heating features: Zoned,Baseboard,Electric
- Cooling features: Zoned,Wall Unit(s)
Interior Area
- Total structure area: 1,034
- Total interior livable area: 1,034 sqft
Kitchen
- Level: First
Laundry
- Level: First
Living Room
- Level: First
Property
Accessibility
- Accessibility features: No Stairs,Accessible Entrance
Details
- Parcel number: 06288926401700010150010026
- Special condition: Standard
Features
- Levels: One
- Stories: 1
- Patio & porch: Covered,Deck,Open,Porch
- Exterior features: Deck,Dock,Enclosed Porch,Porch,See Remarks,Tennis Court(s)
- Has view: Yes
- View description: Water
- Has water view: Yes
- Water view: Water
- Waterfront features: Beach Access,Lake,Other,See Remarks
- Waterbody name: Chautauqua Lake
Lot
- Lot size: 910.40 sqft
- Features: Rectangular,Rectangular Lot,Residential Lot
- Lot size dimensions: 30 x 30
Parking
- Parking features: No Garage,Open
- Has uncovered spaces: Yes