


14704 Aldrich St, Gowanda, NY, 14070
About This Home
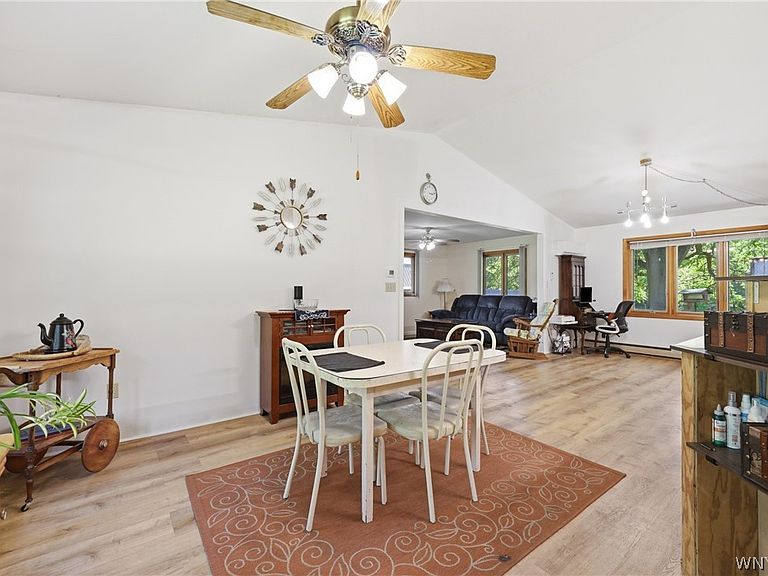
Set just a short distance from the Village of Gowanda, this charming ranch at 14704 Aldrich Street Ext., Gowanda, NY 14070 offers comfort, privacy, and natural beauty across 8.52 acres surrounded by Pine, Cherry, Larch, Red Oak, and Black Walnut trees, including 3 acres of loggable timber, along with a heated 2.5 car detached garage and a spacious Amish barn ideal for livestock, equipment, and baled hay, plus your own private water well at the front of the property.On the right side of the property you have a variety of produce and fruit trees to enjoy harvesting when there ready to pick from one peach & two apple trees next to a vegetable garden that have squash,tomatoes,cucumbers, and peppers. The home features 2 bedrooms and 3 bathrooms, with an inviting open concept kitchen, living room, and dining area while conveniently placing the laundry/ pantry room for easy access on the 1st floor flowing across luxury vinyl and laminate flooring, and a fully finished basement that not only expands your living space but also offers potential to add a third bedroom, supported by a 200 amp electric panel for future projects. Enjoy peaceful views from the back deck’s screened in porch, overlooking open green space perfect for trail walks alongside a babbling brook, or watching animals roam freely. Numerous updates add peace of mind, including a 2 year old roof, new gas furnace (2025), new water heater (2025), upgraded water filtration system (2022), reverse osmosis drinking system, newer windows (with master bedroom windows and side entry door just installed), a mini split system (~7 years old), and included stove, washer, and dryer (approx. 2 years old) all combining to make this property a truly inviting place to call home.
Getting Around
 Car-Dependent
 Very Limited Transit
 Somewhat Bikeable
Schools
Construction
Condition
- Property condition: Resale
- Year built: 1989
Materials
- Foundation: Block
- Roof: Asphalt
- Construction materials: Vinyl Siding
Type & Style
- Home type: SingleFamily
- Architectural style: Ranch
- Property subType: Single Family Residence
Interior
Appliances
- Appliances included: Dryer,Dishwasher,Gas Cooktop,Gas Water Heater,Refrigerator,Washer,Water Purifier Owned,Water Softener Owned
- Laundry features: Main Level
Basement
- Level: Basement
Basement
- Has basement: Yes
- Basement: Finished
Bedroom1
- Level: First
Bedroom2
- Level: First
Bedrooms & Bathrooms
- Bedrooms: 2
- Bathrooms: 3
- Full bathrooms: 3
- Main level bathrooms: 2
- Main level bedrooms: 2
Dining Room
- Level: First
Features
- Eat-in Kitchen,Living/Dining Room,Pantry
- Flooring: Laminate,Luxury Vinyl,Varies
Foyer
- Level: First
Heating & Cooling
- Heating features: Gas,Zoned,Baseboard
- Cooling features: Zoned
Interior Area
- Total structure area: 1,260
- Total interior livable area: 1,260 sqft
Kitchen
- Level: First
Living Room
- Level: First
Storage Room
- Level: Basement
Property
Details
- Parcel number: 1436893490700001001100
- Special condition: Standard
Features
- Levels: One
- Stories: 1
- Exterior features: Blacktop Driveway,Concrete Driveway
- Waterfront features: River Access,Stream
Lot
- Lot size: 8.52 Acres
- Features: Agricultural,Irregular Lot,Wooded
- Lot size dimensions: 272 x 8
Parking
- Total spaces: 2.5
- Parking features: Detached,Garage,Heated Garage
- Has garage: Yes
- Attached garage spaces: 2.5
- Covered spaces: 2.5