



8468 Gulf Blvd #2 & 3, Navarre, FL, 32566
About This Home
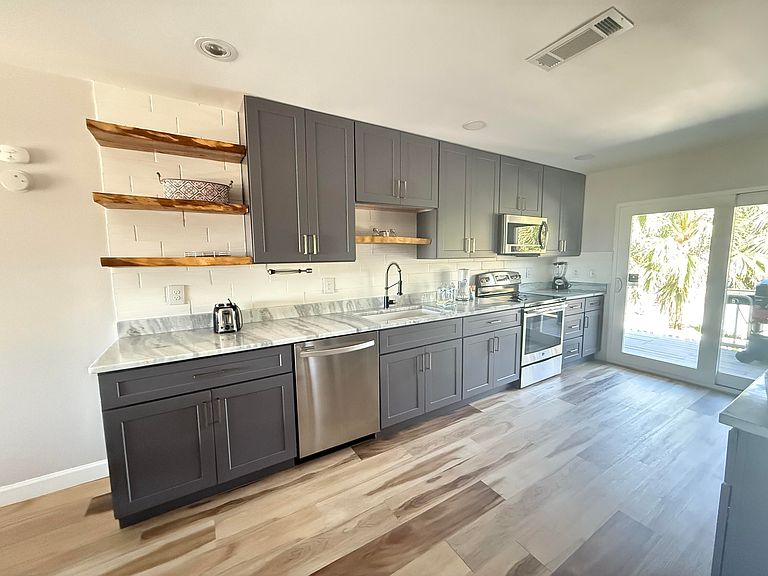
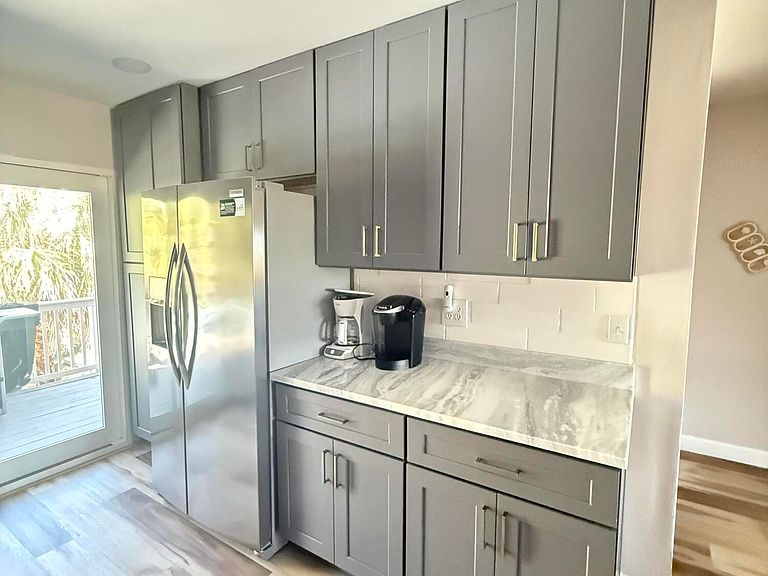
Turnkey Beachside Investment Opportunity - Two Units for the Price of One! Located directly across the street from public beach access in the heart of Navarre Beach, this fully renovated 4BR/3BA coastal retreat offers Gulf views, exceptional flexibility, and outstanding short-term rental potential. Originally designed as two separate units, the property was thoughtfully combined into one spacious residence while still offering the possibility of conversion back to two standalone units for enhanced ROI and rental income. Extensive renovations include a new roof, luxury flooring, updated kitchens and bathrooms, custom shaker cabinetry, dolomite countertops, stainless steel appliances, designer finishes, and a custom staircase. The main residence features 3 bedrooms and 2.5 baths, while the separate studio suite comfortably sleeps four, creating the perfect setup for multi-generational living, owner occupancy with supplemental rental income, or maximizing guest accommodations. Enjoy beautiful Gulf views from the south-facing balconies and the convenience of being just steps from Navarre Beach's sugar-white sands and emerald waters. With two full kitchens, multiple living spaces, and flexible ownership options, this property is ideal as a primary residence, second home, vacation getaway, or income-producing investment property. Current rental projections exceed $60,000 annually with frequent owner use, while the option to re-establish two independent units is a possibility.
Getting Around
 Car-Dependent
 Very Limited Transit
 Bikeable
Schools
Construction
Condition
- Property condition: Construction Complete,Renovated
- Year built: 1984
Materials
- Foundation: Raised
- Roof: Shingle
- Construction materials: Frame,Stucco
Type & Style
- Home type: Townhouse
- Architectural style: Beach House
- Property subType: Townhouse
Interior
Appliances
- Appliances included: Cooktop,Dishwasher,Dryer,Microwave,Refrigerator,Washer,Electric Water Heater
- Laundry features: Washer/Dryer Hookup
Bathroom
- Level: Third
- Area: 192
- Dimensions: 12 x 16
Bedroom
- Level: Third
- Area: 192
- Dimensions: 12 x 16
Bedrooms & Bathrooms
- Bedrooms: 4
- Bathrooms: 4
- Full bathrooms: 3
- 1/2 bathrooms: 1
Dining Area
- Level: Second
- Area: 96
- Dimensions: 8 x 12
Features
- In-Law Floorplan,Recessed Lighting,Lock Out,Newly Painted,Pantry
- Window features: Window Treatments
- Flooring: Laminate,Vinyl
Heating & Cooling
- Heating features: Central
- Cooling features: Central Air
Interior Area
- Total structure area: 2,636
- Total interior livable area: 2,636 sqft
Kitchen
- Level: Second
- Area: 144
- Dimensions: 9 x 16
Living Room
- Level: Second
- Area: 208
- Dimensions: 13 x 16
Master Bedroom
- Level: Third
- Area: 418
- Dimensions: 19 x 22
Storage
- Level: First
- Dimensions: 0 x 0
Property
Details
- Parcel number: 282S269090000000030
- Zoning description: County, Deed Restrictions
Features
- Stories: 3
- Patio & porch: Covered
- Exterior features: Outdoor Grill,Balcony,Private Yard,Outdoor Shower,Separate Living Area,Rain Gutters
- Has view: Yes
- View description: Gulf/Pass
- Has water view: Yes
- Water view: Gulf/Pass
Lot
- Features: Within 1/2 Mile to Water
Parking
- Total spaces: 10
- Parking features: Attached Carport,Carport,Covered
- Has garage: Yes
- Attached garage spaces: 2
- Covered spaces: 4
- Carport: Yes
- Carport spaces: 2