



1101 N Elm St Unit 805, Greensboro, NC, 27401
About This Home
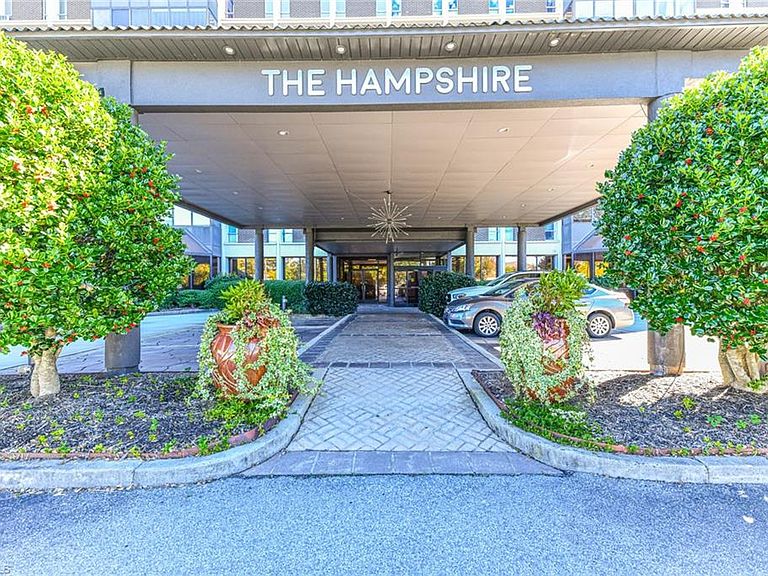
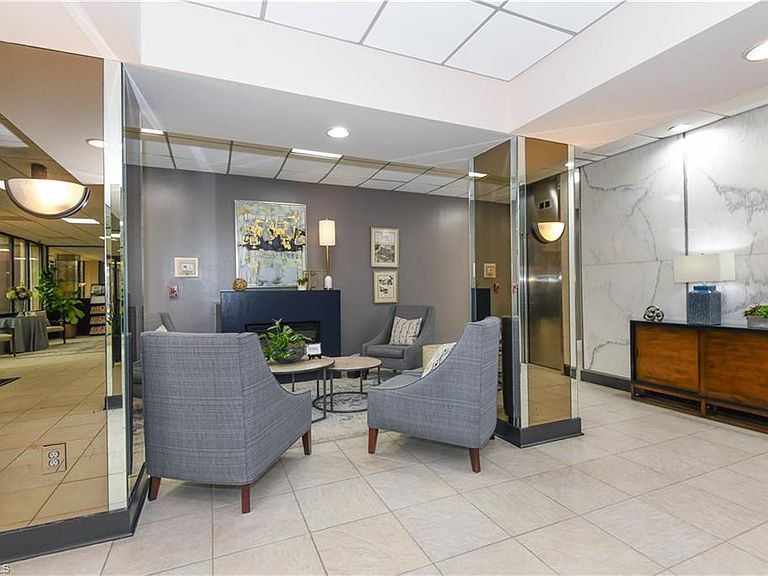
Located on the 8th floor of The Hampshire Unit 805 is a two bedroom, two bath unit. The unit has been freshly painted and has new luxurious vinyl flooring. The west-facing sunroom and a wall of windows provide panoramic views of colorful sunsets. The living room and dining room are open and spacious. The kitchen features solid surface countertops and cabinetry with ample storage in addition to a pantry closet. This unit has been thoughtfully adapted to provide wheelchair accessibility. The bedrooms have widened doors. The primary bath features an easily accessible open shower with seating. The Hampshire provides elevator access to all units in the building along with other features for transportation to and from the building. 1101 North Elm is located near medical facilities, businesses, restaurants and entertainment. HOA fees cover all utilities except phone. Other amenities include a pool, grill, herb garden, courtyard, library, and lounge with catering kitchen.
Getting Around
 Car-Dependent
 Very Limited Transit
 Bikeable
Schools
Construction
Condition
- Year built: 1963
Materials
- Foundation: Slab
- Construction materials: Block,Brick
Type & Style
- Home type: Condo
- Property subType: Stick/Site Built,Residential,Condominium
Interior
Appliances
- Appliances included: Cooktop,Range,Ice Maker,Free-Standing Range,Gas Water Heater
- Laundry features: Main Level
Bedroom2
- Level: Main
Bedrooms & Bathrooms
- Bedrooms: 2
- Bathrooms: 2
- Full bathrooms: 2
- Main level bathrooms: 3
Dining Room
- Level: Main
Features
- Built-in Features,Pantry,Separate Shower,Solid Surface Counter
- Window features: Insulated Windows
- Flooring: Tile,Vinyl
- Attic: No Access
- Finished area above ground: 1,086
Heating & Cooling
- Heating features: Steam,Natural Gas
- Cooling features: Chiller
Interior Area
- Total structure area: 1,086
- Total interior livable area: 1,086 sqft
Kitchen
- Level: Main
Living Room
- Level: Main
Master Bedroom
- Level: Main
Sunroom
- Level: Main
Property
Accessibility
- Accessibility features: 2 or more Access Exits,Accessible Parking,Bath 60 Inch Turning Radius,Bath Grab Bars,Bath Lever Faucets,Bath Raised Toilet,Bath Roll-in Shower,Bath Roll-Under Sink,Accessible Doors,Accessible Elevator Installed,Accessible Entrance,Exterior Curb Cuts,Kitchen Roll-Under Sink,Accessible Electrical and Environmental Controls,Mobility Friendly Flooring,No Interior Steps,Vehicle Transfer Area
Details
- Parcel number: 61110
- Zoning: 0
- Special condition: Owner Sale
- Other equipment: Generator
- Exclusions: N/A
Features
- Levels: One
- Stories: 1
- Entry location: Upper
- Pool features: Community
- Exterior features: Garden,Gas Grill
- Fencing: Fenced
Lot
- Lot size: 0.01 Acres
- Features: City Lot,Near Public Transit,Cleared,Not in Flood Zone
Parking
- Parking features: Lighted,Paved,Circular Driveway,Driveway
- Has uncovered spaces: Yes