


2803 S Terry Ave, Sioux Falls, SD, 57106
About This Home
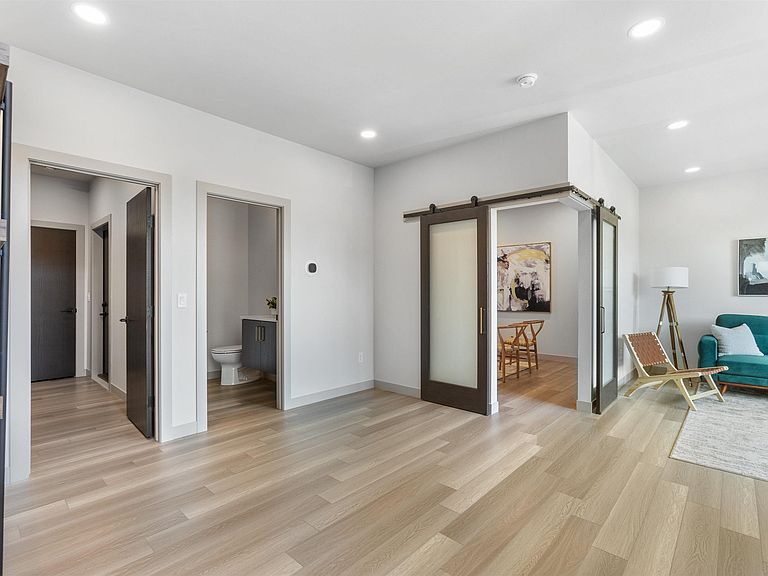
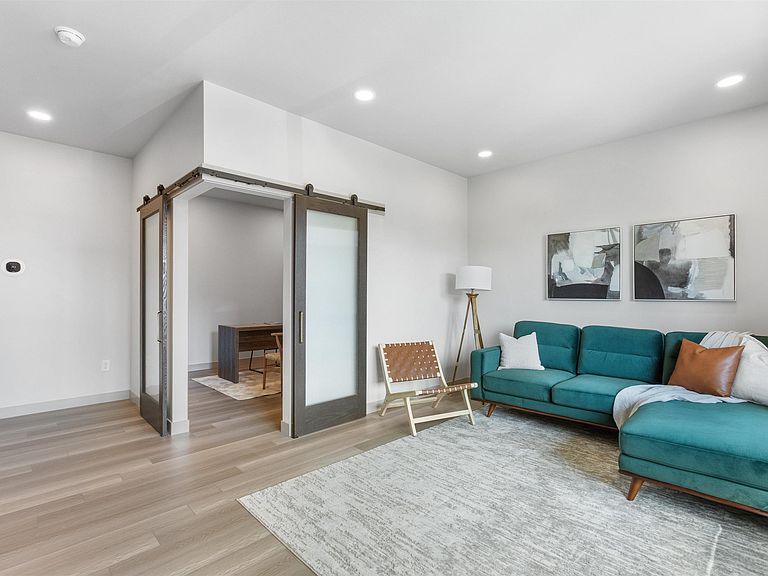
Luxury Townhomes with amazing amenities: 2 bedrooms, 1 non-legal bedroom or office, 4 baths. These homes are built with an impressive list of luxurious high-end features, open floor plans, interiors of all homes completely customizable, elevator ready, wired for smart home, audio & security, oversized Anderson 400 Series windows with Smart-Sun glass, large outside patios, LED lighting throughout the home, storm shelters, garages finished with radiant heat & epoxy flooring, to name a few! This home is about lifestyle, recreation, entertainment, & a convenient location! The Shores Townhomes are built along a spring-fed lake with a walking path around the lake and many nearby restaurants & stores! The idea behind The Shores Townhomes is an amazing location and impeccable service to our homeowners. The Homeowners Association takes care of the smallest details, providing owners with “Care Free Living” at its best. Builder is a licensed agent in SD.
Getting Around
 Car-Dependent
 Minimal Transit
 Somewhat Bikeable
Schools
Construction
Condition
- Year built: 2022
Materials
- Roof: Rubber
- Construction materials: Brick,Synthetic Stucco,Wood Siding
Type & Style
- Home type: Townhouse
- Architectural style: Two Story
- Property subType: Townhouse
Interior
Appliances
- Appliances included: Range,Microwave,Dishwasher,Disposal,Refrigerator,Stove Hood
Basement
- Has basement: Yes
- Basement: Full
Bedroom2
- Level: Basement
- Area: 204
Bedrooms & Bathrooms
- Bedrooms: 2
- Bathrooms: 4
- Full bathrooms: 1
- 3/4 bathrooms: 1
- 1/2 bathrooms: 2
Dining Room
- Level: Upper
- Area: 132
Family Room
- Level: Main
- Area: 224
Features
- Master Bath
- Flooring: Carpet,Tile
- Number of fireplaces: 1
- Fireplace features: Electric
- Fireplace: Yes
- Finished area below ground: 723
- Finished area above ground: 1,761
Heating & Cooling
- Heating features: 90% Efficient,Natural Gas
- Cooling features: Central Air
Interior Area
- Total interior livable area: 2,484 sqft
Kitchen
- Level: Upper
- Area: 156
Living Room
- Level: Upper
- Area: 208
Master Bedroom
- Level: Upper
- Area: 210
Property
Details
- Parcel number: 95145
Features
- Levels: Two
- Patio & porch: Patio
Lot
- Lot size: 2,160 sqft
- Lot size dimensions: 129
Parking
- Total spaces: 2
- Parking features: Concrete
- Has garage: Yes
- Attached garage spaces: 2
- Covered spaces: 2