


113 Locust Hill Dr, Frankfort, KY, 40601
About This Home
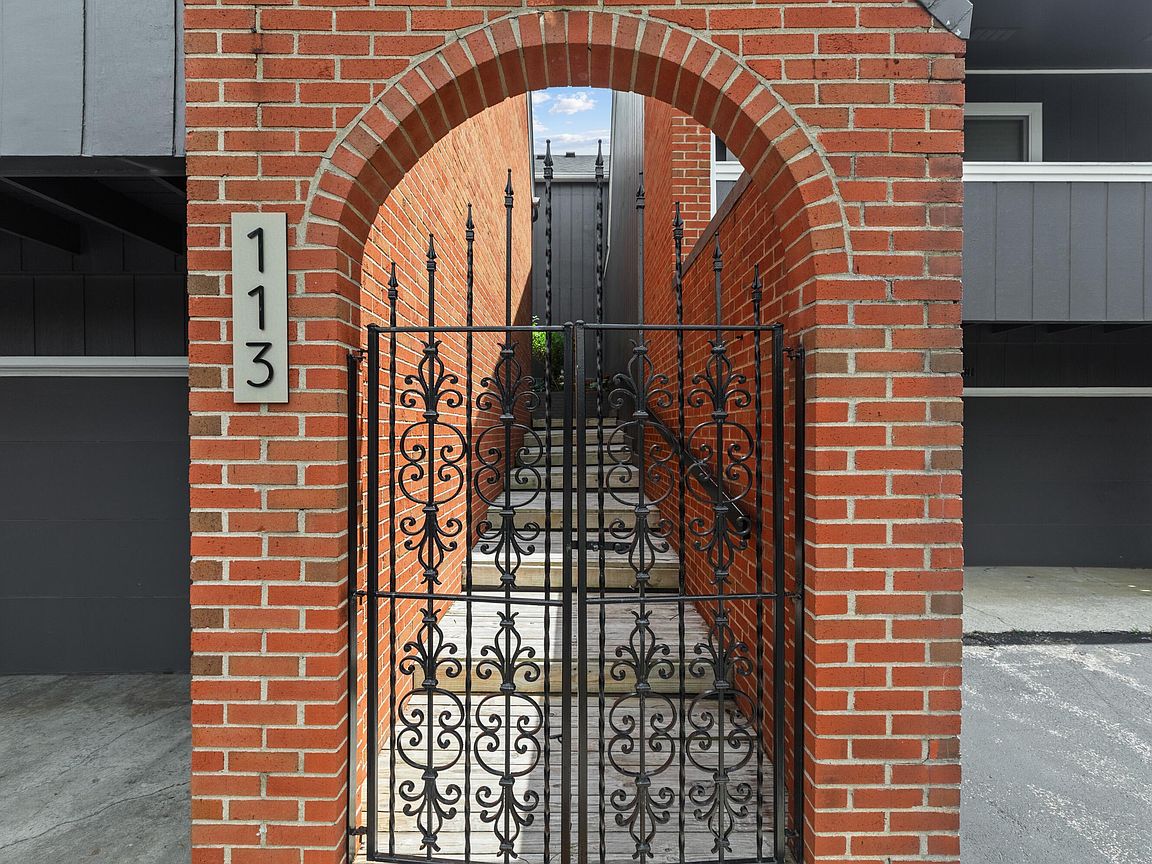
Welcome to a lifestyle few know exists and even fewer get to enjoy. Nestled along the 4th fairway of the prestigious Frankfort Country Club, this contemporary 3-bedroom, 2-bath townhome-style condo offers the perfect blend of luxury, convenience, and resort-style living. Located behind a private gated entrance with 24-hour security, this home is tucked away in one of Kentucky's best-kept secrets. Wake up to beautiful golf course views, enjoy peaceful mornings overlooking the fairway, and spend your evenings relaxing in a community designed for both recreation and relaxation. Ownership here is about more than just a home—it's about embracing a lifestyle. Optional club membership opens the door to exceptional amenities, including golf, swimming, pickleball, dining, social events, and a vibrant clubhouse atmosphere. Whether you're an active retiree, busy professional, or someone simply looking to enjoy life a little more, you'll appreciate the sense of community and convenience that comes with country club living. Perfectly positioned in Frankfort, Kentucky's capital city, you'll enjoy easy access to both Lexington and Louisville, making commuting, shopping, dining, and entertainment remarkably convenient while still enjoying the tranquility of a private golf course setting. If you've been searching for a home that offers more than four walls—a home that delivers a true lifestyle experience—this is your opportunity to live where every day feels like a getaway.
Getting Around
 Car-Dependent
 Very Limited Transit
 Somewhat Bikeable
Schools
Construction
Condition
- Year built: 1984
Materials
- Foundation: Block
- Roof: Dimensional Style,Shingle
- Construction materials: Brick Veneer,HardiPlank Type
Type & Style
- Home type: Condo
- Architectural style: Contemporary
- Property subType: Condominium
Interior
Appliances
- Appliances included: Double Oven,Dishwasher,Microwave,Cooktop
- Laundry features: Electric Dryer Hookup,Washer Hookup
Basement
- Has basement: Yes
- Basement: Partial,Walk-Out Access
Bathroom1
- Level: First
Bathroom2
- Level: Second
Bedroom2
- Level: Second
Bedroom3
- Level: Third
Bedrooms & Bathrooms
- Bedrooms: 3
- Bathrooms: 2
- Full bathrooms: 2
Bonus Room
- Level: Second
Dining Room
- Level: First
Features
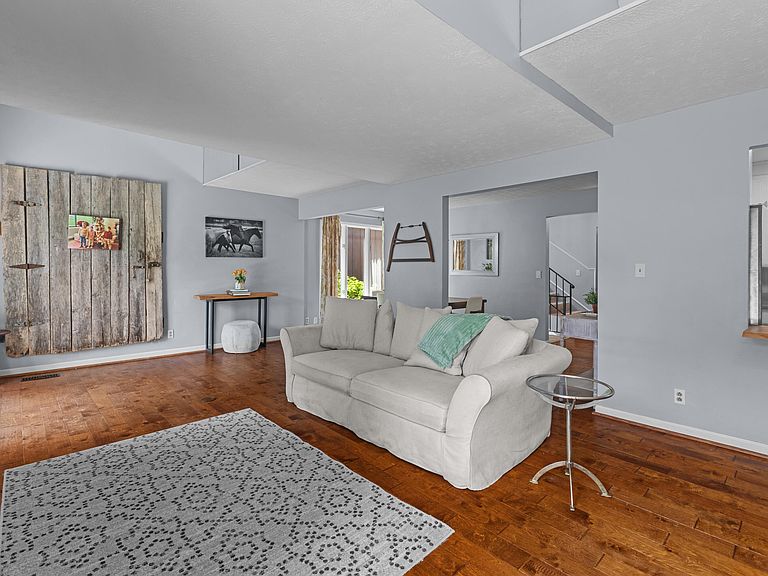
- Flooring: Carpet,Hardwood,Tile
- Finished area below ground: 0
- Finished area above ground: 1,720
Heating & Cooling
- Heating features: Forced Air,Natural Gas
- Cooling features: Heat Pump
Interior Area
- Total structure area: 1,720
- Total interior livable area: 1,720 sqft
Kitchen
- Level: First
Living Room
- Level: First
Master Bedroom
- Level: First
Utility Room
- Level: Lower
Property
Details
- Parcel number: 0854003015.05
Features
- Levels: Multi/Split
- Has view: Yes
- View description: Other
Lot
- Lot size: 2,609 sqft
- Features: On Golf Course
Parking
- Total spaces: 2
- Parking features: Attached Garage,Driveway,Garage Door Opener,Off Street
- Has garage: Yes
- Attached garage spaces: 2
- Covered spaces: 2
- Has uncovered spaces: Yes