

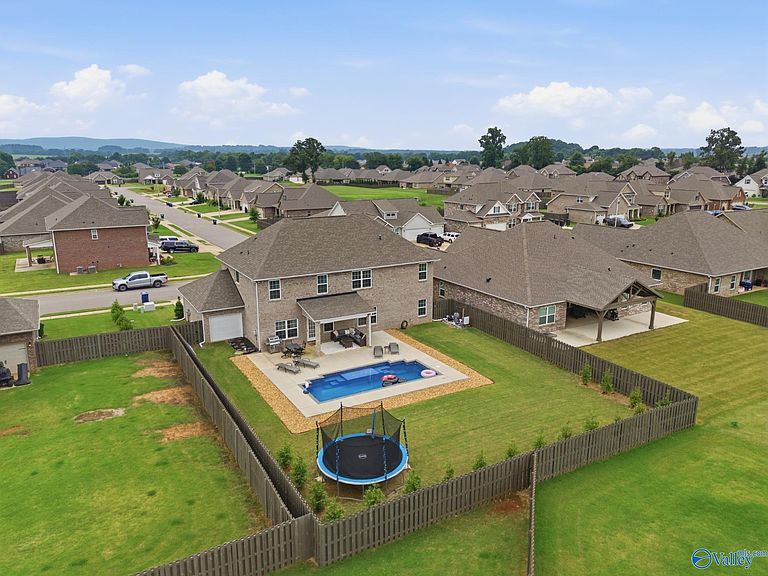


114 Daisy Ln, Meridianville, AL, 35759
5beds
4baths
3,272sqft
$550,000
$168price/sqft
$3,668/moest. monthly cost
$146,720/yrincome needed
About This Home
Behind the Danbury's stately brick exterior lies an expansive, thoughtfully designed floor plan featuring five spacious bedrooms, an elegant formal dining room, and a private study. The designer kitchen showcases stainless steel appliances, a large center island, and abundant workspace, making it ideal for everyday living and entertaining. Upstairs, the bonus room is perfect for movie nights or a game room, while the luxurious primary suite offers a spa-like retreat with a generous walk-in closet. Step outside to your own backyard oasis featuring a sparkling saltwater fiberglass pool, perfect for relaxing or entertaining. This home is a must see!
Getting Around
0
 Car-Dependent
0
 Very Limited Transit
25
 Somewhat Bikeable
Schools
10/10
5/10
8/10
Construction
Condition
- Year built: 2022
Materials
- Foundation: Slab
Type & Style
- Home type: SingleFamily
- Property subType: Single Family Residence
Interior
Bedroom2
- Features: Carpet,Smooth Ceiling
- Level: Second
- Area: 196
Bedroom3
- Features: Carpet,Smooth Ceiling
- Level: Second
- Area: 182
Bedroom4
- Features: Carpet,Smooth Ceiling
- Level: Second
- Area: 120
Bedroom5
- Features: 9’ Ceiling,Carpet,Smooth Ceiling
- Level: First
- Area: 132
Bedrooms & Bathrooms
- Bedrooms: 5
- Bathrooms: 4
- Full bathrooms: 4
Dining Room
- Features: 9’ Ceiling,Smooth Ceiling,LVP Flooring
- Level: First
- Area: 180
Family Room
- Features: Carpet,Recessed Lighting,Smooth Ceiling
- Level: Second
- Area: 484
Features
- Open Floorplan
- Number of fireplaces: 1
- Fireplace features: Gas Log,One
- Fireplace: Yes
Heating & Cooling
- Heating features: Central 2,Electric
- Cooling features: Central 2,Electric
Interior Area
- Total interior livable area: 3,272 sqft
Kitchen
- Features: 9’ Ceiling,Eat-in Kitchen,Granite Counters,Kitchen Island,Pantry,Recessed Lighting,Sitting Area,Smooth Ceiling,Vinyl,Built-in Features
- Level: First
- Area: 162
Laundry Room
- Features: LVP Flooring
- Level: Second
- Area: 35
Living Room
- Features: 9’ Ceiling,Ceiling Fan(s),Fireplace,Recessed Lighting,LVP
- Level: First
- Area: 252
Master Bedroom
- Features: Ceiling Fan(s),Carpet,Double Vanity,Recessed Lighting,Smooth Ceiling,Tray Ceiling(s),Walk-In Closet(s)
- Level: Second
- Area: 270
Office
- Features: 9’ Ceiling,Smooth Ceiling,LVP
- Level: First
- Area: 132
Property
Details
- Parcel number: 0804170000006016
Features
- Levels: Two
- Stories: 2
Lot
- Lot size: 10,454 sqft
Parking
- Parking features: Garage-Three Car,Garage-Attached,Garage Door Opener,Garage Faces Front