


913 Saint Julien Dr, Kenner, LA, 70065
About This Home
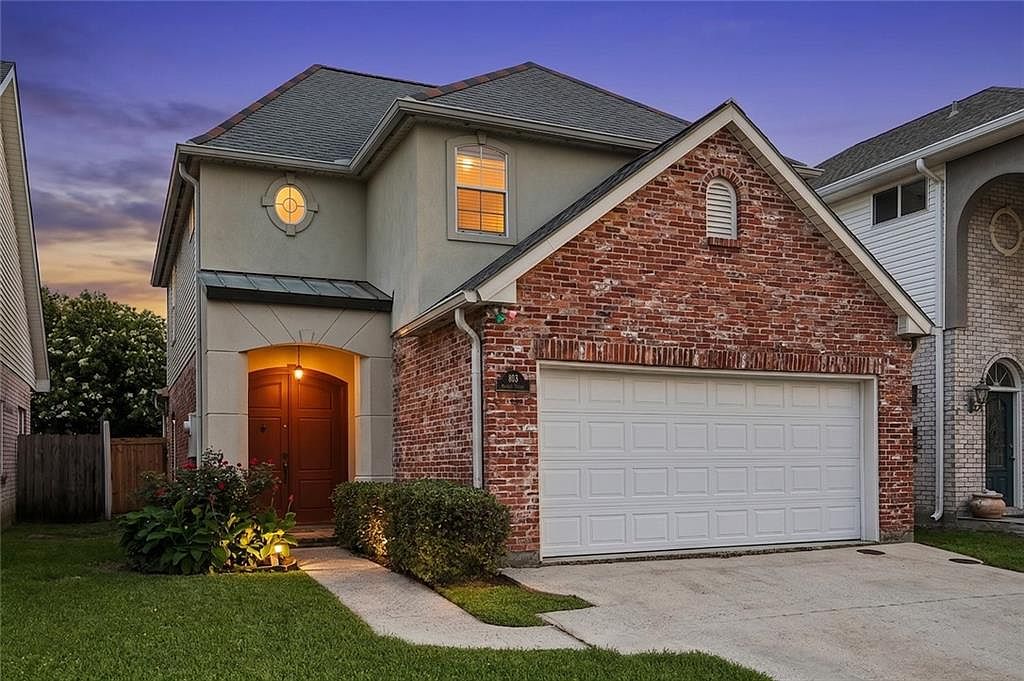
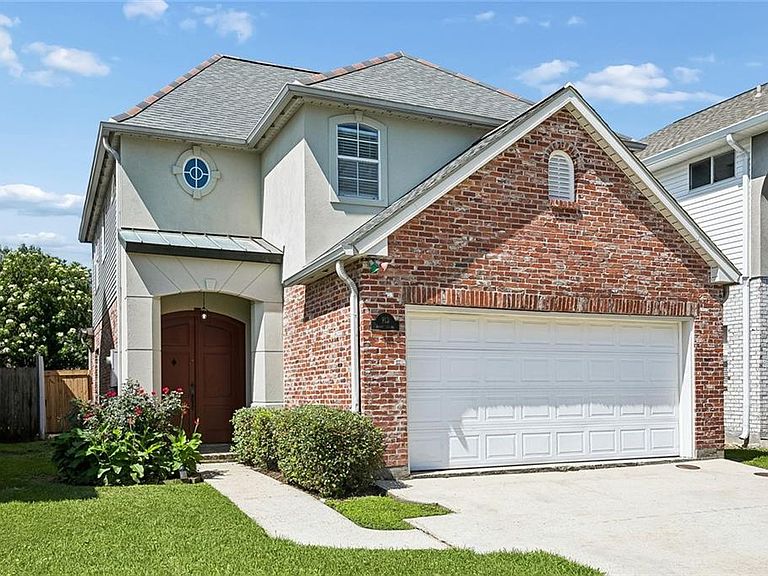
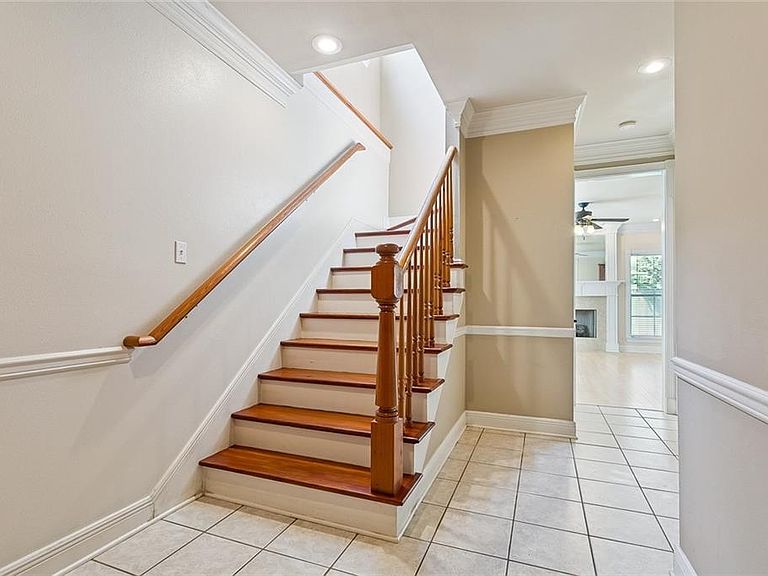
Price Improved | Unbeatable Value in Chateau Estates! Welcome to your dream home in Kenner’s highly coveted Chateau area. This move-in-ready gem offers the ultimate blend of style, comfort, and rare peace of mind—perfectly priced and ready for its new owner! Property Highlights X Flood Zone: Enjoy premium protection and massive savings in a coveted FEMA-designated X zone. Carpet-Free Living: Pristine wood and tile flooring sweep through the entire home for a modern, low-maintenance look. Seamless open-concept floor plan with beautiful natural light. Entertainer’s First Floor: kitchen, walk-in pantry, guest bath, and cozy fireplace create the perfect hub for gatherings. Private Primary Retreat: The entire second floor belongs to your master suite, featuring a separate shower and a deep, relaxing jacuzzi tub. Versatile Space: Two additional bright bedrooms and a second full bath offer plenty of room for family, guests, or a home office. Resort-Style Community Perks Pool & Clubhouse: Dive into summer fun or host unforgettable events just steps from your front door. Weekends Redeemed: A modest $97/month HOA fully covers grass cutting, giving you back your free time. Two-Car Garage: Spacious parking with an electric opener provides secure storage and effortless entry. This pristine property is completely turnkey. Unpack, pour a drink, and immediately start living the good life. Act fast—at this improved price!. PROPERTY COMES WITH A HOME WARRANTY FROM AMERICAN HOME SHIELD that is in place till November 2026. Contact the listing agent for questions.
Getting Around
 Car-Dependent
 Very Limited Transit
 Somewhat Bikeable
Schools
Construction
Condition
- Property condition: Excellent
- Year built: 2000
Materials
- Foundation: Slab
- Roof: Shingle
- Construction materials: Brick,Stucco
Type & Style
- Home type: SingleFamily
- Architectural style: Contemporary,Patio Home
- Property subType: Single Family Residence
Interior
Appliances
- Appliances included: Dishwasher,Disposal,Microwave,Range,Refrigerator
- Laundry features: Washer Hookup,Dryer Hookup
Bedroom
- Level: Second
- Dimensions: 11.3X11.10
Bedroom
- Level: Second
- Dimensions: 11.3X11.9
Bedrooms & Bathrooms
- Bedrooms: 3
- Bathrooms: 3
- Full bathrooms: 2
- 1/2 bathrooms: 1
Dining Room
- Level: First
- Dimensions: 15.5X10
Features
- Attic,Ceiling Fan(s),Jetted Tub,Pantry,Pull Down Attic Stairs
- Fireplace features: Gas
- Fireplace: Yes
- Attic: Pull Down Stairs
Foyer
- Level: First
- Dimensions: 13.5x7.6
Garage
- Level: First
- Dimensions: 19.6X18.4
Heating & Cooling
- Heating features: Central
- Cooling features: Central Air,2 Units
Interior Area
- Total structure area: 2,200
- Total interior livable area: 1,916 sqft
Kitchen
- Level: First
- Dimensions: 16.3X10
Laundry
- Level: First
- Dimensions: 7.5X5
Living Room
- Level: First
- Dimensions: 16.11X15.11
Master Bedroom
- Level: Second
- Dimensions: 19.3X13
Property
Details
- Parcel number: 0920028389
- Attached to another structure: Yes
- Special condition: None
Features
- Levels: Two
- Stories: 2
- Pool features: Community
- Patio & porch: Concrete
- Exterior features: Fence,Permeable Paving
Lot
- Lot size: 4,059 sqft
- Features: City Lot
- Lot size dimensions: 38 x 90
Parking
- Total spaces: 2
- Parking features: Carport,Garage,Two Spaces,Driveway,Garage Door Opener
- Has garage: Yes
- Has uncovered spaces: Yes
- Carport: Yes