


3917-19 Toulouse St, New Orleans, LA, 70119
About This Home
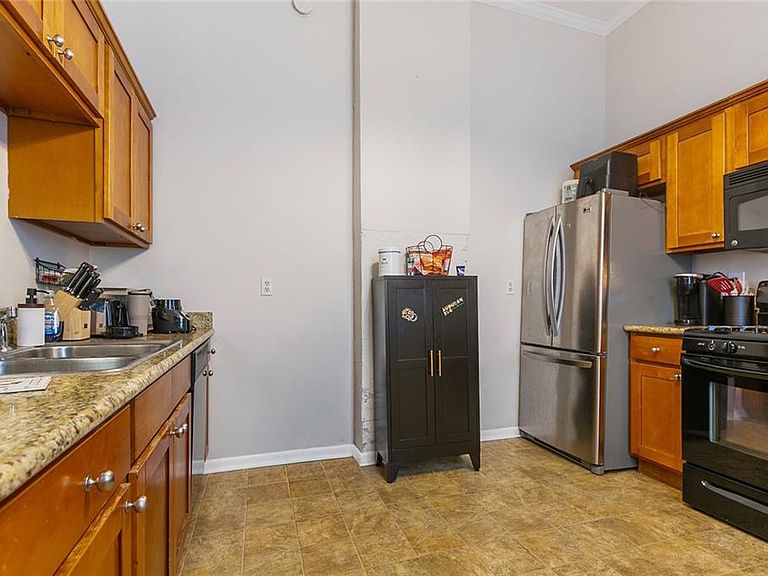
Charming Mid-City double in a convenient, highly walkable location with easy access to the streetcar, the Lafitte Greenway, Bayou St. John, and City Park. Enjoy being just steps from neighborhood coffee shops, local restaurants, and all that this vibrant neighborhood has to offer. Renovated in 2010, this classic double shotgun showcases timeless New Orleans character with soaring 12-foot ceilings, original hardwood floors, and beautiful transom windows that fill the home with natural light. Each unit features an identical layout with a private rear bedroom offering direct access to its own separately fenced backyard. One unit also boasts a recently renovated bathroom with elegant marble floors and a marble vanity, blending modern finishes with historic charm. Each unit is equipped with its own full-size washer and dryer, private storage shed, and separate electric and gas meters, providing added convenience and flexibility. Thoughtfully designed for privacy and functionality, the property offers a wonderful opportunity for investors or those seeking a quintessential New Orleans double in one of the city's most desirable neighborhoods. Combining historic charm, modern updates, and an unbeatable location!
Getting Around
 Very Walkable
 Good Transit
 Biker's Paradise
Schools
Construction
Condition
- Property condition: Very Good Condition
- Year built: 1920
Materials
- Foundation: Raised
- Roof: Shingle
- Construction materials: Vinyl Siding,Wood Siding
Type & Style
- Home type: MultiFamily
- Architectural style: Craftsman
- Property subType: Duplex,Multi Family,Multi Family
Interior
Bedrooms & Bathrooms
- Bedrooms: 4
- Bathrooms: 2
- Full bathrooms: 2
Heating & Cooling
- Heating features: Central
- Cooling features: Central Air
Interior Area
- Total interior livable area: 1,550 sqft
Property
Details
- Parcel number: 207208111
- Special condition: None
Features
- Levels: One
- Stories: 1
- Pool features: None
- Patio & porch: Porch
- Exterior features: Fence,Porch
Lot
- Lot size: 3,001 sqft
- Features: City Lot,Rectangular Lot
- Lot size dimensions: 30 x 100
Parking
- Parking features: None