



1225 Saint Roch Ave #27, New Orleans, LA, 70117
About This Home
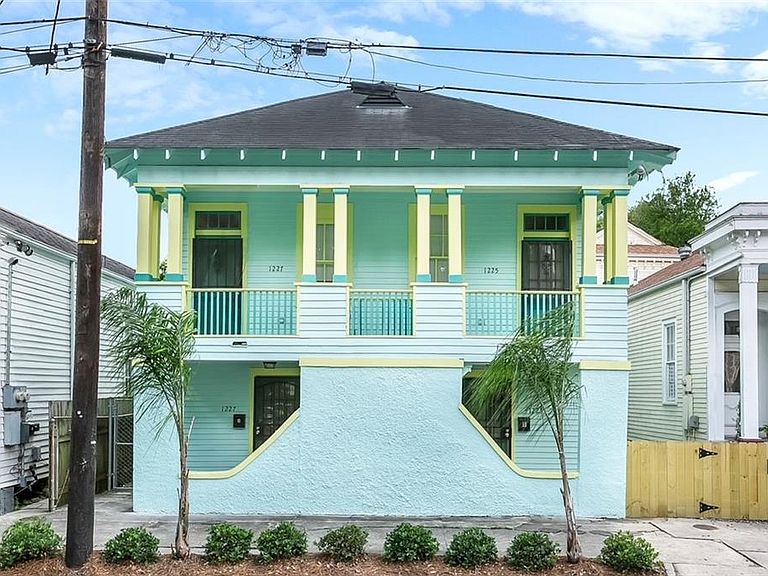
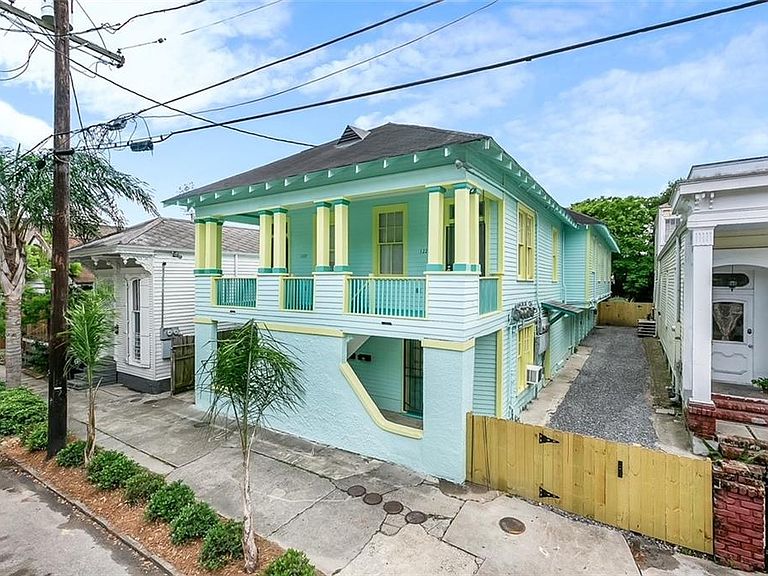
Monthly Rental Income: $6,130. This Victorian-style fourplex, newly constructed behind its preserved historic front façade, offers a rare investment opportunity in one of New Orleans' most rapidly growing neighborhoods. Originally built in 1917, the property features a vibrant Caribbean-inspired exterior with mint green, teal, and chartreuse accents that beautifully complement its historic architectural charm. Interior renovations include updated kitchens, bathrooms, flooring, cabinetry, lighting, and appliances throughout. Upper units feature hardwood floors, open-concept living and kitchen areas, stainless steel appliances, and exposed brick fireplaces. Lower units offer contemporary finishes with tile flooring, white cabinetry, and updated stainless steel appliances. The property consists of four units totaling approximately +/-4,463 square feet with a combined eight bedrooms and four bathrooms. The 35 x 135 lot includes a shared driveway, backyard space, and a second-story balcony. Conveniently located St. Roch Market, the streetcar line, restaurants, and neighborhood amenities, the property offers easy access to many popular destinations throughout New Orleans. All measurements and dimensions are approximate and not guaranteed. Buyer to verify all information during due diligence.
Getting Around
 Walker's Paradise
 Good Transit
 Biker's Paradise
Schools
Construction
Condition
- Property condition: Very Good Condition
- Year built: 1959
Materials
- Foundation: Slab
- Roof: Shingle
- Construction materials: Hardboard
Type & Style
- Home type: MultiFamily
- Architectural style: Victorian
- Property subType: Quadruplex,Multi Family,Multi Family
Interior
Bedrooms & Bathrooms
- Bedrooms: 10
- Bathrooms: 6
- Full bathrooms: 4
- 1/2 bathrooms: 2
Heating & Cooling
- Heating features: Central
- Cooling features: Central Air
Interior Area
- Total interior livable area: 4,463 sqft
Property
Details
- Parcel number: 38W104107
- Special condition: None
Features
- Levels: Two
- Stories: 2
- Pool features: None
- Patio & porch: Porch
- Exterior features: Fence,Porch
Lot
- Lot size: 4,356 sqft
- Features: City Lot,Rectangular Lot
- Lot size dimensions: 0.1
Parking
- Parking features: Off Street