


6892 Belancino Blvd., Myrtle Beach, SC, 29572
About This Home
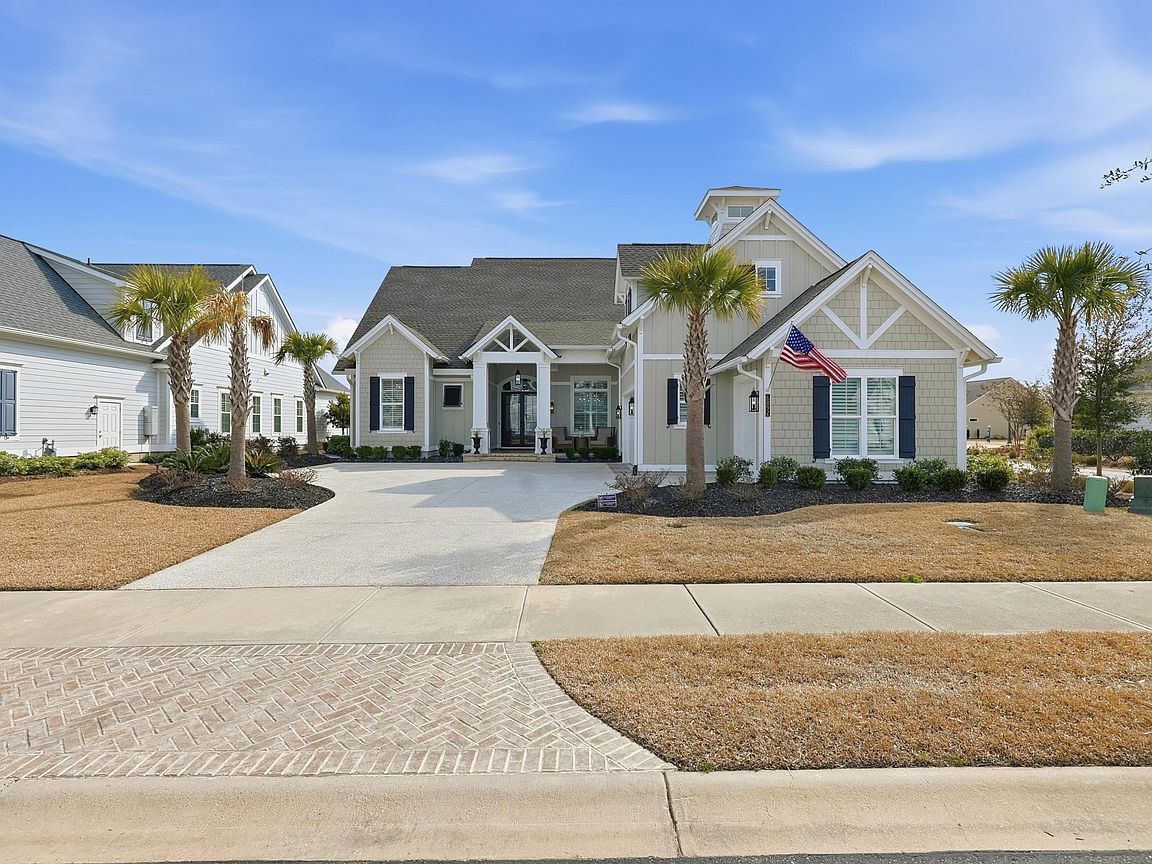
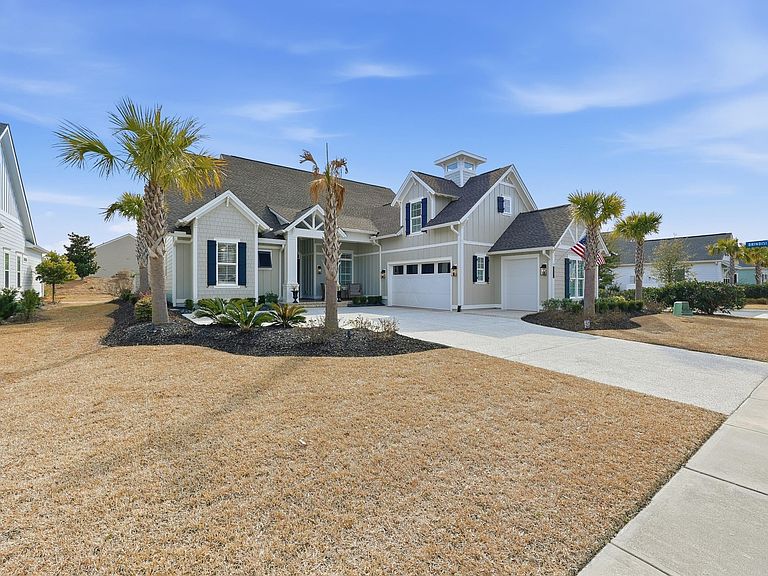
Truly Immaculate! This stunning 4BR, 4.5BA home built by one of Myrtle Beach's premier custom builders, Nations Homes, is located in the gated community of Waterside Edge - Grande Dunes. This home has been meticulously maintained by the original owners and there have been MANY UPGRADES completed throughout this property since purchasing. Ask your Realtor for a list of ALL of the upgrades! Some of the upgrades include: Top Tier Tile floors throughout entire home including front & rear porches, extended tile showers in all bathrooms, epoxy garage flooring, white melamine shelving in all closets, Outdoor Kitchen w/ Blaze appliances, upgraded granite countertops, 60" board and batten in multiple rooms, 5 Ton Rudd Dual Fuel (gas and electric) HVAC system, fenced in backyard, GE Monogram appliance package, four Samsung mounted TV's to convey, plantation shutters, custom shelving, and extended tile backsplash in the kitchen. All bedrooms have an en-suite bathroom with a half bath just off the living room for added convenience. The first floor Primary Suite has a tray ceiling, two closets w/ Melamine shelving & drawers, and a stunning Primary Bathroom. The bathroom offers a tiled shower, large soaking tub, and a beautiful dual vanity. Two guest suites are located on the first floor on the opposite side from the Primary for added privacy. The 4th Bedroom is located upstairs and has a private bathroom and additional custom shelving. Off the kitchen is a beautiful office with lots of natural light. The laundry room is situated off the garage and offers custom shelving and front-loading GE Washer & Dryer set. The exterior features are AMAZING! The screened in porch has a fireplace, mounted tv, tile floors, and shelving. Off the screened in porch is the outdoor kitchen and extended concrete pad which creates the perfect setting for a sitting area around a fire pit and views of the adjacent pond. This home is situated just steps away from the Intracoastal Waterway and the Del Webb Amenity Center. Waterside Edge - Grande Dunes is 55+ community and offers homeowners access to the Grande Dunes OCEAN CLUB as well as the Del Webb amenities including a resort style pool, an indoor pool, clubhouse, fitness center, pickle ball courts, tennis courts, & more! Waterside Edge also has Day Docks on the Intracoastal Waterway that homeowners receive access to! Schedule your showing on this home today!
Getting Around
 Car-Dependent
 Very Limited Transit
 Bikeable
Schools
Construction
Condition
- Property condition: Resale
- Year built: 2023
Materials
- Foundation: Slab
- Construction materials: HardiPlank Type
Type & Style
- Home type: SingleFamily
- Architectural style: Contemporary
- Property subType: Single Family Residence
Interior
Appliances
- Appliances included: Cooktop,Dishwasher,Disposal,Microwave,Range,Refrigerator,Range Hood
- Laundry features: Washer Hookup
Bedrooms & Bathrooms
- Bedrooms: 4
- Bathrooms: 5
- Full bathrooms: 4
- 1/2 bathrooms: 1
Dining Room
- Features: Separate/Formal Dining Room
Features
- Dual Sinks,Garden Tub/Roman Tub,Main Level Primary,Separate Shower,Vanity,Walk-In Closet(s),Window Treatments,Bedroom on Main Level,Stainless Steel Appliances,Solid Surface Counters
- Window features: Window Treatments
- Flooring: Tile
Heating & Cooling
- Heating features: Central,Electric,Gas
- Cooling features: Central Air
Interior Area
- Total structure area: 3,907
- Total interior livable area: 2,931 sqft
Kitchen
- Features: Kitchen Exhaust Fan,Pantry,Stainless Steel Appliances,Solid Surface Counters
Living Room
- Features: Beamed Ceilings,Ceiling Fan(s),Vaulted Ceiling(s)
Master Bathroom
- Features: Dual Sinks,Garden Tub/Roman Tub,Separate Shower,Vanity
Master Bedroom
- Features: Main Level Primary,Walk-In Closet(s)
- Level: First
Other
- Features: Bedroom on Main Level
Property
Details
- Parcel number: 39515040071
- Zoning: Res
- Special condition: None
Features
- Levels: One and One Half
- Stories: 1
- Pool features: Community,Indoor,Outdoor Pool
- Patio & porch: Rear Porch,Front Porch,Patio
- Exterior features: Fence,Outdoor Kitchen,Porch,Patio
Lot
- Lot size: 10,018 sqft
- Features: Rectangular,Rectangular Lot
Parking
- Total spaces: 4
- Parking features: Attached,Two Car Garage,Garage,Garage Door Opener
- Has garage: Yes
- Attached garage spaces: 2
- Covered spaces: 2
Climate Risk is Financial Risk
Every home has a financial story beyond the listing price. Below, you’ll see the climate risks that could affect this property — and in Bills & Affordability, how those risks may influence repairs, insurance, utilities, and long-term value.
Biggest Threats for This Home
- Hurricane

- Tornado

- Coastal Flooding

- Cold Wave

- Earthquake

- Heat Wave

- Inland Flooding

- Ice Storm

- Lightning

- Strong Wind

How This Home’s Risks Compare
FEMA Declared Disasters in Horry County and South Carolina
Understanding the Costs
Financial advisors generally recommend spending no more than 30% of your gross household income on housing costs. In practice, many households stretch to 35% or beyond — especially in high-cost markets.
Estimated Costs Today
| Monthly | Annual | |
|---|---|---|
| Mortgage | $6,522 | $78,264 |
| Home Insurance * | $510 | $6,120 |
| Property Taxes | $408 | $4,896 |
| Electricity | $281 | $3,382 |
| Total | $7,721 | $92,652 |
Income You'd Need if You Spent...
South Carolina FAIR Plan Programs

How Costs Could Change Over Time
Climate risk is quickly impacting all of the major home ownership costs. Adjust the growth rates and percentage of income spent on housing below to see how your housing costs could change over the next 10 years — and what income you'd need to keep up.
Comparing Against the Market
Price Per Sq Ft
vs Other Active Listings
Avg $/sqft
vs Homes Sold Last Month
Median $/sqft
Current Market Trends
Median Price Per Square Foot
The median price per square foot of homes sold in this area each month. Compare this to this listing's price per square foot to gauge whether the home is priced in line with recent sales.
Historicals for This Listing
Zestimate History ($/sqft)
Price History
| Date | Event | Price |
|---|---|---|
| 2026-04-02 | Price change | $1,289,900 |
| 2026-03-30 | Listed for sale | $1,299,900 |
| 2026-03-19 | Contingent | $1,299,900 |
| 2026-02-10 | Listed for sale | $1,299,900 |
| 2025-11-30 | Listing removed | $1,299,900 |
| 2025-11-02 | Price change | $1,299,900 |
| 2025-09-09 | Price change | $1,349,900 |
| 2025-08-05 | Price change | $1,359,900 |
| 2025-04-10 | Price change | $1,375,000 |
| 2025-03-08 | Listed for sale | $1,399,900 |
 View on Zillow