
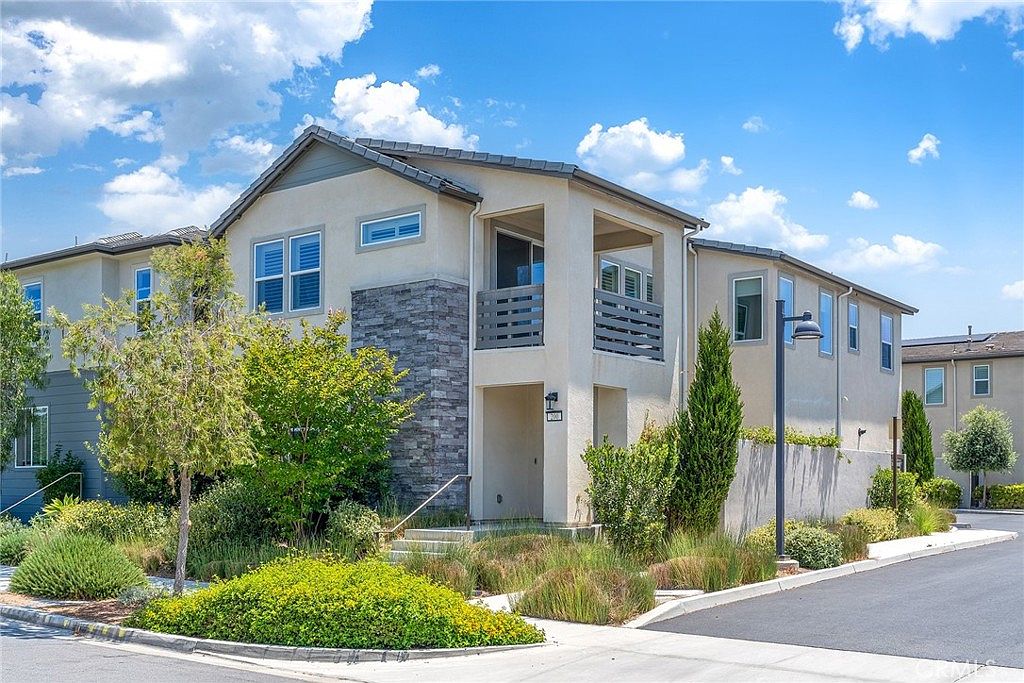


200 Chorus, Irvine, CA, 92618
About This Home
Welcome to this stunning 2022-built corner-lot home in the highly desirable Rise Park community of Irvine’s Great Park Neighborhoods. This bright and beautifully upgraded Lennar Adagio II Residence One offers 3 bedrooms, 2.5 bathrooms, and a 2-car garage, blending modern elegance with everyday comfort. The open-concept floor plan features a spacious living and dining area filled with natural light and seamlessly connected to the gourmet kitchen. Designed for both entertaining and daily living, the kitchen showcases a large center island, quartz countertops, soft-close cabinetry, under-cabinet lighting, stainless steel appliances, and a built-in refrigerator. Luxury vinyl plank flooring extends throughout the main level and upstairs, complemented by plantation shutters, recessed lighting, and designer finishes throughout. Upstairs, two secondary bedrooms share a full bathroom with dual vanities, while a convenient laundry room provides additional storage. Privately situated in its own wing, the luxurious primary suite features a private balcony, spacious walk-in closet, dual vanities, soaking tub, and oversized walk-in shower, creating a relaxing retreat. Ideally located within walking distance of award-winning Irvine Unified schools, including Solis Park K-8 and Portola High School. Residents enjoy access to exceptional Great Park amenities, including resort-style pools and spas, parks, playgrounds, sports courts, BBQ areas, recreation centers, and miles of walking and biking trails. This exceptional corner-lot home offers the perfect combination of luxury, convenience, and the vibrant Great Park lifestyle.
Getting Around
 Car-Dependent
 Minimal Transit
 Somewhat Bikeable
Schools
Construction
Condition
- Year built: 2022
Other
- Builder name: Lennar
Type & Style
- Home type: Condo
- Property subType: Condominium
Interior
Appliances
- Appliances included: Dishwasher,Electric Oven,Microwave,Refrigerator
- Laundry features: Inside,Laundry Room,Upper Level
Bathroom
- Features: Bathtub
Bedroom
- Features: All Bedrooms Up
Bedrooms & Bathrooms
- Bedrooms: 3
- Bathrooms: 3
- Full bathrooms: 2
- 1/2 bathrooms: 1
- Main level bathrooms: 1
Features
- Open Floorplan,All Bedrooms Up,Walk-In Closet(s)
- Window features: Blinds,Shutters
- Fireplace features: None
- Common walls with other units/homes: No Common Walls
Heating & Cooling
- Heating features: Central
- Cooling features: Central Air
Interior Area
- Total interior livable area: 2,318 sqft
Kitchen
- Features: Kitchen Island
Other
- Features: Walk-In Closet(s)
Property
Details
- Parcel number: 93011536
- Special condition: Standard
Features
- Levels: Two
- Stories: 2
- Entry location: 1
- Pool features: Community,Association
- Has view: Yes
- View description: Neighborhood
Lot
- Lot size: 0.59 Acres
- Features: Close to Clubhouse,Near Park,Street Level
Parking
- Total spaces: 2
- Parking features: Garage
- Has garage: Yes
- Attached garage spaces: 2
- Covered spaces: 2