



2303 Northern Lights Dr #19, Great Falls, MT, 59401
About This Home
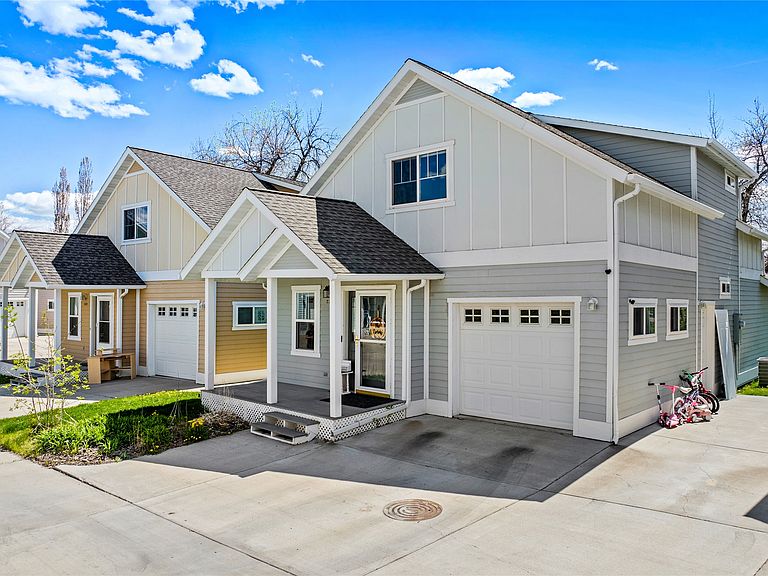
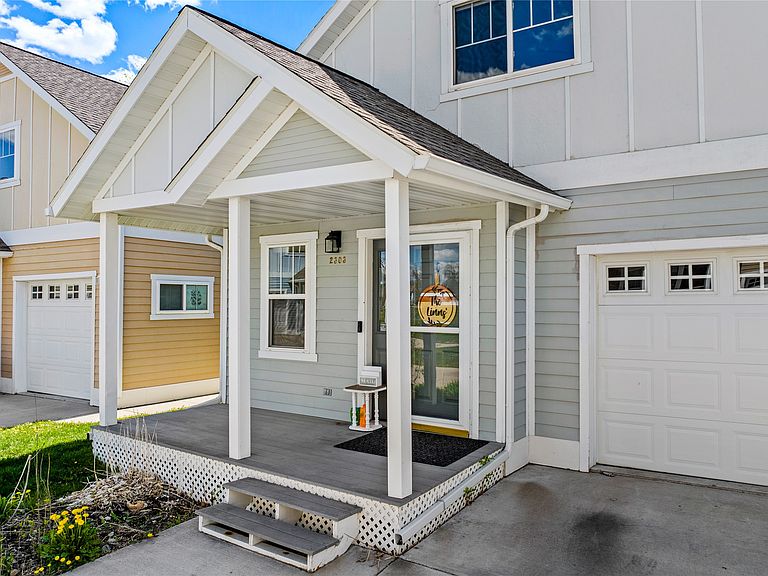
Welcome to this spacious Northern Lights condo offering 4 bedrooms, 3 bathrooms, and a layout that gives everyone room to spread out. Located directly across from a park with tennis courts and open green space, you’re also just a short distance from the Missouri River and the River’s Edge Trail system—making it easy to enjoy some of Great Falls’ best outdoor spots. Inside, the home feels bright and welcoming with tall ceilings, large windows, and great natural light throughout. The kitchen offers plenty of cabinet and counter space, stainless steel appliances, and opens nicely into the dining area for everyday living or hosting friends and family. One of the things that really stands out about this home is the flexible layout. With multiple living spaces, additional bedrooms downstairs, main floor laundry, and an upper-level office area, there’s room for hobbies, guests, working from home, or simply having a little extra breathing room. The primary suite includes a walk-in closet and private bathroom, while the attached garage provides extra storage with built-in shelving already in place. Outside, you’ll find a private patio area and low-maintenance living in a location that’s hard to beat. If you’ve been looking for a home with space, functionality, and easy access to parks, trails, and the river, this one is definitely worth a look.
Getting Around
 Somewhat Walkable
 Very Limited Transit
 Bikeable
Schools
Construction
Condition
- Year built: 2007
Materials
- Foundation: Poured
Type & Style
- Home type: Condo
- Architectural style: Multi-Level,Tri-Level
- Property subType: Condominium,Multi Family
Interior
Appliances
- Appliances included: Dishwasher,Microwave,Range,Refrigerator
- Laundry features: Washer Hookup
Basement
- Has basement: Yes
- Basement: Finished
Bedrooms & Bathrooms
- Bedrooms: 4
- Bathrooms: 3
- Full bathrooms: 3
Cooling
- Cooling features: Central Air
Features
- Finished area below ground: 764
Interior Area
- Total interior livable area: 2,048 sqft
Property
Details
- Parcel number: 02301606421017019
- Special condition: Standard
Features
- Levels: Three Or More
- Has view: Yes
- View description: Residential
Lot
- Lot size: 261.36 sqft
Parking
- Total spaces: 1
- Parking features: Garage - Attached
- Has garage: Yes
- Attached garage spaces: 1
- Covered spaces: 1