




3331 E Fox Grape Street, Springfield, MO, 65804
About This Home
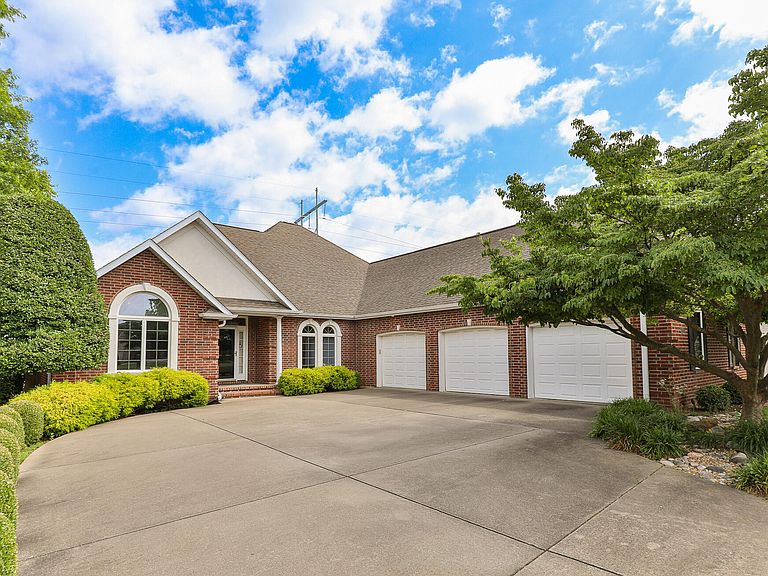
Photos do not do this elegant, all-brick home justice. Offering over 3,150 square feet, 4 bedrooms, 3 bathrooms, and a classic 1.5-story floorplan, this home combines generous living spaces with major updates already completed, including a new roof scheduled for installation, a Rheem dual-fuel high-efficiency variable-speed HVAC system installed in May 2025, and a 72-gallon water heater approximately two years old.Inside, you'll find large rooms throughout, real hardwood flooring through much of the main level, crown molding, tall ceilings, recessed lighting, pocket doors, and abundant natural light. Multiple living spaces provide flexibility, including a cozy family room with built-in bookshelves and gas fireplace, plus a second living area featuring a dramatic wall of windows overlooking the backyard.The kitchen has been updated with custom Dakota Cabinets cabinetry, pull-out drawers, a Sub-Zero refrigerator, KitchenAid trash compactor, wall oven, tile flooring, and premium appliances. A formal dining room, four-season sunroom with tile flooring, and oversized laundry room with abundant storage add exceptional functionality.The spacious primary suite features a tray ceiling with dome detail, large walk-in closet, and ensuite bath with extensive cabinetry and updated fixtures. Upstairs, you'll find additional living space, a bedroom, and a full bathroom, making an ideal retreat for guests, hobbies, or multigenerational living.Bonus features include a whole-house water softener, drinking water filtration system, attic fan, insulated construction, and an oversized insulated 3-car garage with natural light, exterior access door, and a wash bay with drain and faucets.Outside, mature landscaping and a composite deck create a peaceful setting to relax. A standout feature is the exceptionally tall walk-in crawlspace, offering incredible storage and a storm shelter. This home offers the space, functionality, and value that are increasingly hard to find.
Getting Around
 Somewhat Walkable
 Very Limited Transit
 Somewhat Bikeable
Schools
Construction
Condition
- Year built: 2000
Materials
- Foundation: Crawl Space
- Roof: Composition
- Construction materials: Brick
Type & Style
- Home type: SingleFamily
- Architectural style: Traditional
- Property subType: Single Family Residence
Interior
Appliances
- Appliances included: Gas Cooktop,Drinking Water Dispenser,Gas Water Heater,Built-In Gas Oven,Dryer,Washer,Microwave,Water Softener Owned,Trash Compactor,Refrigerator,Disposal,Dishwasher,Water Filtration
- Laundry features: Main Level,W/D Hookup
Bedroom1
- Area: 314.5
- Dimensions: 18.5 x 17
Bedroom2
- Area: 157.5
- Dimensions: 12.6 x 12.5
Bedroom3
- Area: 162.5
- Dimensions: 12.5 x 13
Bedroom4
- Area: 864
- Dimensions: 36 x 24
Bedrooms & Bathrooms
- Bedrooms: 4
- Bathrooms: 3
- Full bathrooms: 3
Features
- High Speed Internet,Crown Molding,Internet - Fiber Optic,Solid Surface Counters,Vaulted Ceiling(s),Tray Ceiling(s),High Ceilings,Walk-In Closet(s),Walk-in Shower
- Door features: Storm Door(s)
- Window features: Drapes,Double Pane Windows,Blinds,Shutters
- Flooring: Carpet,Tile,Hardwood
- Fireplace features: Living Room,Gas
- Fireplace: Yes
- Attic: Access Only:No Stairs
- Finished area below ground: 0
- Finished area above ground: 3,150
Heating & Cooling
- Heating features: Forced Air,Heat Pump Dual Fuel,Fireplace(s),Heat Pump,Electric,Natural Gas
- Cooling features: Attic Fan,Heat Pump,Central Air
Interior Area
- Total structure area: 3,150
- Total interior livable area: 3,150 sqft
Living Room
- Area: 348.5
- Dimensions: 20.5 x 17
Office
- Area: 238
- Dimensions: 17 x 14
Sun Room
- Area: 136
- Dimensions: 17 x 8
Property
Details
- Parcel number: 1904401241
Features
- Levels: One and One Half
- Stories: 2
- Patio & porch: Glass Enclosed,Deck,Awning(s)
- Exterior features: Rain Gutters
- Has spa: Yes
- Spa features: Bath
- Fencing: Partial,Wood,Privacy
Lot
- Lot size: 0.39 Acres
- Features: Sprinklers In Front,Level,Sprinklers In Rear,Landscaped,Curbs
Parking
- Total spaces: 3
- Parking features: Parking Pad,Driveway,Garage Faces Front,Garage Door Opener
- Has garage: Yes
- Attached garage spaces: 3
- Covered spaces: 3
- Has uncovered spaces: Yes
Climate Risk is Financial Risk
Every home has a financial story beyond the listing price. Below, you’ll see the climate risks that could affect this property — and in Bills & Affordability, how those risks may influence repairs, insurance, utilities, and long-term value.
Biggest Threats for This Home
- Heat Wave

- Ice Storm

- Winter Weather

- Hail

- Inland Flooding

- Lightning

- Strong Wind

- Tornado

How This Home’s Risks Compare
FEMA Declared Disasters Across Missouri Counties
Understanding the Costs
Financial advisors generally recommend spending no more than 30% of your gross household income on housing costs. In practice, many households stretch to 35% or beyond — especially in high-cost markets.
Estimated Costs Today
| Monthly | Annual | |
|---|---|---|
| Mortgage | $2,730 | $32,760 |
| Home Insurance * | $396 | $4,752 |
| Property Taxes | $323 | $3,876 |
| Electricity | $240 | $2,886 |
| Total | $3,689 | $44,268 |
Income You'd Need if You Spent...
Missouri FAIR Plan Programs

How Costs Could Change Over Time
Climate risk is quickly impacting all of the major home ownership costs. Adjust the growth rates and percentage of income spent on housing below to see how your housing costs could change over the next 10 years — and what income you'd need to keep up.
Comparing Against the Market
Price Per Sq Ft
vs Other Active Listings
Avg $/sqft
vs Homes Sold Last Month
Median $/sqft
Current Market Trends
Median Price Per Square Foot
The median price per square foot of homes sold in this area each month. Compare this to this listing's price per square foot to gauge whether the home is priced in line with recent sales.
Historicals for This Listing
Zestimate History ($/sqft)
Price History
| Date | Event | Price |
|---|---|---|
| 2026-06-15 | Listed for sale | $539,900 |
 View on Zillow