



28118 Spring Ln, Big Arm, MT, 59910
About This Home
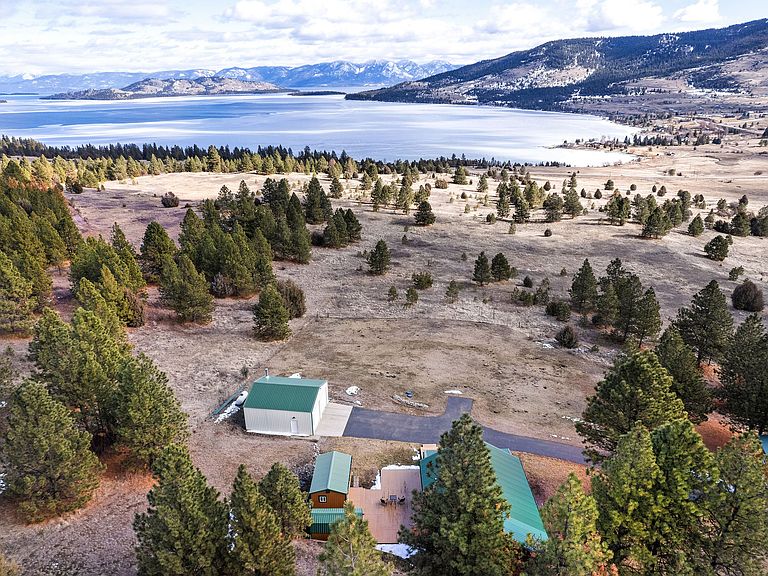
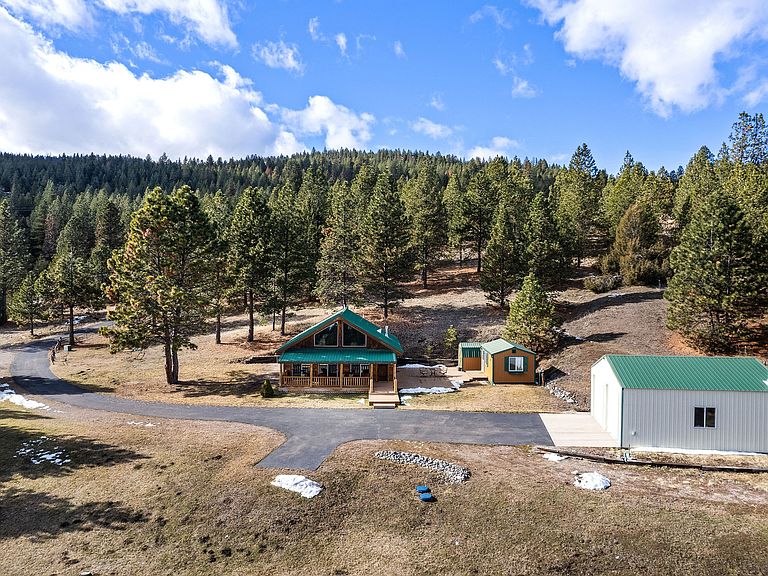
Rustic luxury meets modern comfort in this beautifully crafted 2BD/3BA log home, nestled on 20 pristine, private acres with sweeping views of Flathead Lake and the Mission Mountain Range. The A-frame design features soaring vaulted ceilings, dramatic floor-to-ceiling windows, and a covered Trex porch with handcrafted log railings with an adjacent wood deck – all framed by parked out grounds with manicured lawns, wildflower fields, and thoughtfully limbed pines. Inside, the Great Room impresses with a floor-to-ceiling rock fireplace, rich knotty alder doors and trim throughout, and an updated kitchen with rough-cut granite and KitchenAid appliances. A detached garage, bunkhouse, and multiple outbuildings add versatility for guests, hobbies, or rental income. Adjacent to Montana state land and just steps from a dedicated pedestrian tunnel to Big Arm State Park on the shores of Flathead Lake – including a 35-acre public archery range – this property delivers a rare combination of seclusion and direct access to world-class recreation. Glacier National Park, Whitefish Mountain Resort, and Blacktail Ski Area all nearby! Perfect as a full-time residence, mountain retreat, or income-producing getaway, this one-of-a-kind property offers privacy, charm, and unforgettable Montana living. Sold turnkey. See Feature Sheet in Docs.
Getting Around
 Car-Dependent
 Very Limited Transit
 Not Bike Friendly
Schools
Construction
Condition
- Year built: 2000
Materials
- Foundation: Slab
- Roof: Metal
- Construction materials: Wood Frame
Type & Style
- Home type: SingleFamily
- Architectural style: Cabin,Log Home
- Property subType: Single Family Residence
Interior
Appliances
- Appliances included: Built-In Oven,Dryer,Dishwasher,Freezer,Disposal,Microwave,Range,Refrigerator,Washer
- Laundry features: Washer Hookup
Basement
- Basement: None
Bedrooms & Bathrooms
- Bedrooms: 2
- Bathrooms: 3
- Full bathrooms: 3
Features
- Fireplace,Main Level Primary,Open Floorplan,Vaulted Ceiling(s)
- Number of fireplaces: 1
- Fireplace: Yes
- Finished area below ground: 0
Heating
- Heating features: Electric,Forced Air,Hot Water,Propane
Interior Area
- Total interior livable area: 1,600 sqft
Property
Details
- Parcel number: 15346732201040000
- Special condition: Standard
Features
- Levels: One and One Half
- Patio & porch: Covered,Deck,Front Porch
- Exterior features: Propane Tank - Leased
- Has view: Yes
- View description: Lake,Mountain(s)
- Has water view: Yes
- Water view: true
Lot
- Lot size: 20.22 Acres
- Features: Back Yard,Gentle Sloping,Level,Pasture,Secluded,Views,Wooded
Parking
- Total spaces: 2
- Parking features: Garage,Garage Door Opener,Gated,Heated Garage,RV Access/Parking
- Has garage: Yes
- Attached garage spaces: 2
- Covered spaces: 2