



403 S 7th St, Hamilton, MT, 59840
About This Home
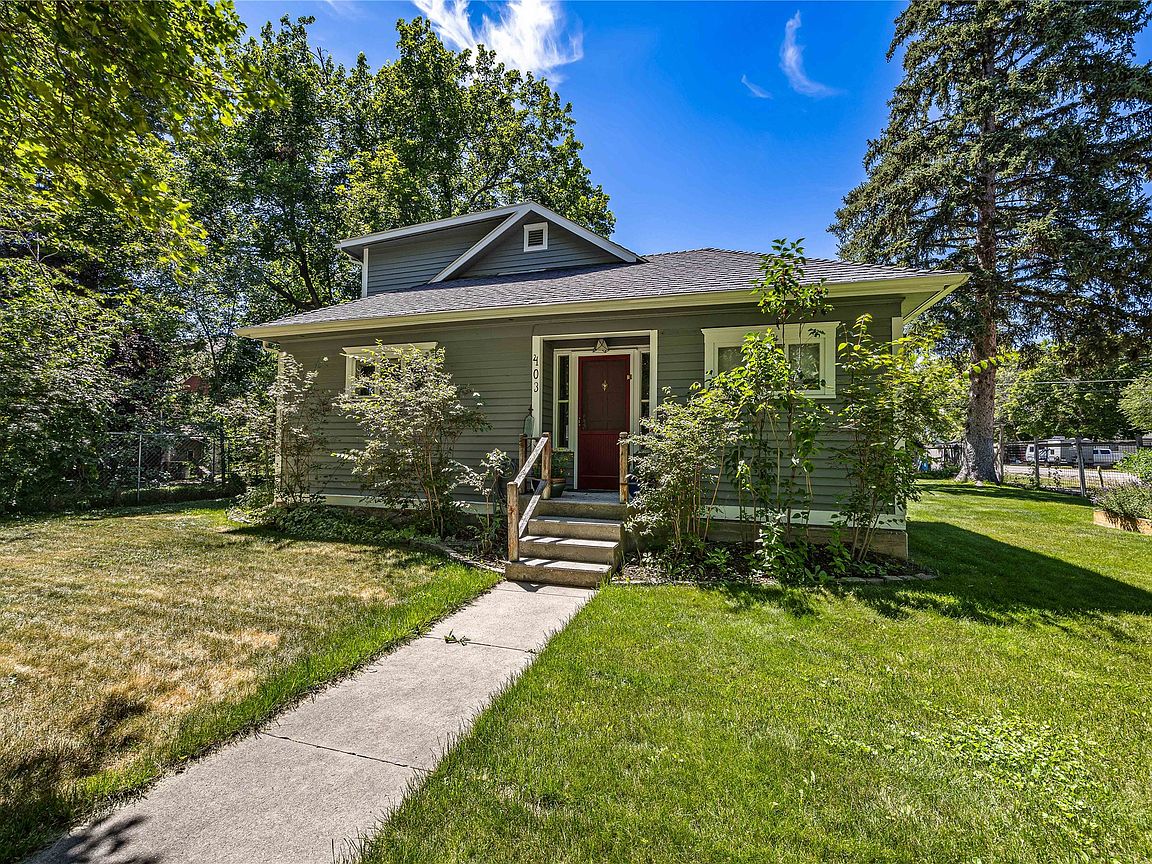
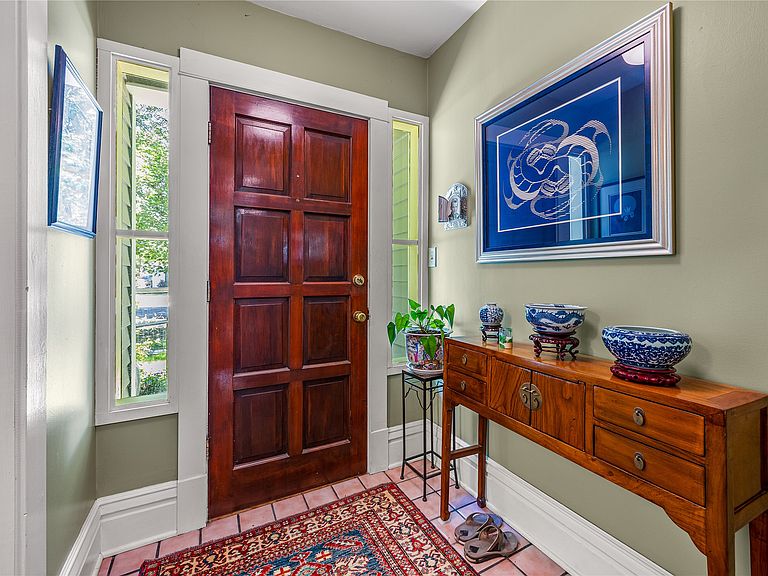
Step into the timeless charm of this beautifully maintained 1910 home offering 1,886 square feet of living space, ideally situated on two city lots totaling about 0.24 acres. Blending historic character with modern conveniences, this inviting home features hardwood flooring throughout the main level and an abundance of natural light streaming through the large living room windows. The thoughtfully designed main level offers a welcoming dining area highlighted by a beautifully unique wood stove, a well-appointed kitchen with stainless steel appliances, two bedrooms, a full bathroom, and a dedicated office. Upstairs, you'll find two additional bedrooms and a second full bathroom, while the unfinished basement provides an excellent space for additional storage. The oversized detached garage offers ample space for parking, storage, or a workshop/studio. Outside, enjoy the beautifully landscaped yard with underground sprinklers supplied by a private well, providing a cost-effective way to maintain the lush lawn and landscaping. Ideally located just moments from the Bitterroot River and Kiwanis Park, this home also offers the convenience of being within walking distance of downtown Hamilton, where you'll enjoy local shops, restaurants, parks, and community events.
Getting Around
 Somewhat Walkable
 Very Limited Transit
 Bikeable
Schools
Construction
Condition
- Year built: 1910
Materials
- Foundation: Poured
- Roof: Composition
Type & Style
- Home type: SingleFamily
- Property subType: Single Family Residence
Interior
Appliances
- Appliances included: Dryer,Dishwasher,Range,Refrigerator,Washer
Basement
- Has basement: Yes
- Basement: Unfinished
Bedrooms & Bathrooms
- Bedrooms: 4
- Bathrooms: 2
- Full bathrooms: 2
Features
- Finished area below ground: 0
Heating
- Heating features: Radiant,Wood Stove
Interior Area
- Total interior livable area: 1,886 sqft
Property
Details
- Parcel number: 13146725415040000
- Special condition: Standard
Features
- Levels: One and One Half
- Patio & porch: Deck
- Fencing: Perimeter
- Has view: Yes
- View description: Mountain(s),Residential
- Topography of land: Level
Lot
- Lot size: 10,236 sqft
- Features: Back Yard,Front Yard,Landscaped,Level
Parking
- Total spaces: 1
- Parking features: Garage
- Has garage: Yes
- Attached garage spaces: 1
- Covered spaces: 1