



9432 S 82nd Ct, Hickory Hills, IL, 60457
About This Home
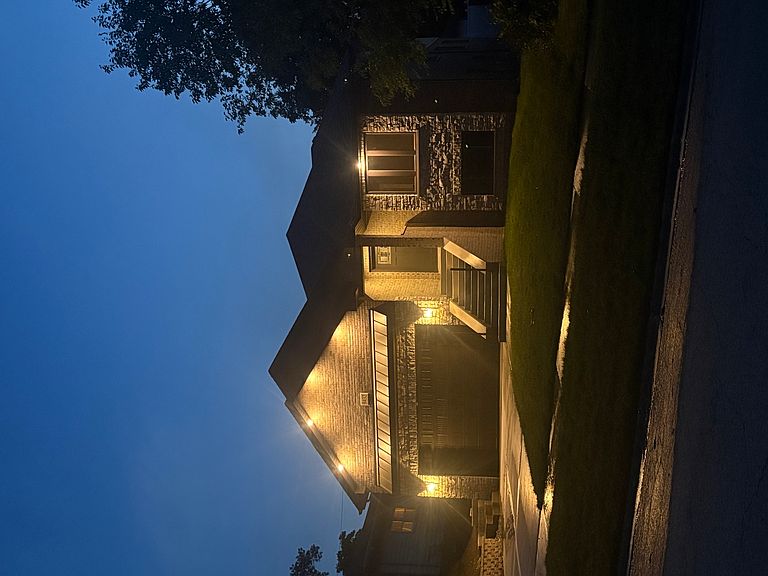
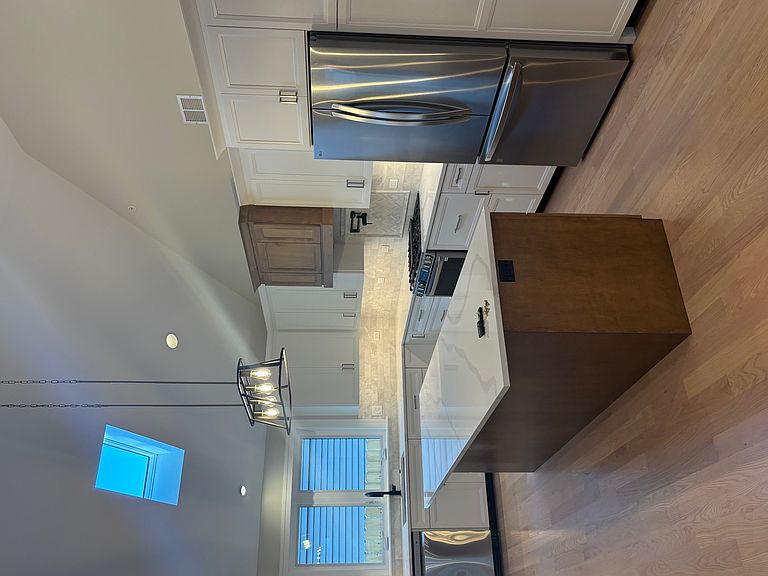
Welcome to this stunning new construction home, offering split-level living with plenty of space for comfort and functionality. This home provides easy access to local amenities, and nearby parks, making it the ideal choice those seeking a vibrant, welcoming community. Featuring 4-5 spacious bedrooms, this home offers the perfect balance of privacy and convenience. One of the bedrooms is currently designed as an office but can easily be converted into an additional bedroom to suit your needs. The heart of the home is the open-concept kitchen, which boasts custom cabinetry, a large island, and high-end appliances, all included. Whether you're preparing meals or entertaining guests, this kitchen is both stylish and functional. The home features a large family room, perfect for relaxing or entertaining, complete with beautiful hardwood floors and a cozy fireplace, offering warmth and ambiance on those cool evenings. Custom cabinetry is used throughout the home, adding a touch of elegance to every room. The attached 2-car garage designed to accommodate a car lift allowing for an additional 2 cars provides ample space for vehicles and storage. A separate laundry room adds further convenience, making daily tasks a breeze. The split-level design ensures that each area of the home feels spacious and well laid-out, providing privacy while maintaining an open and inviting flow. The home includes 3 full bathrooms. The unfinished basement offers endless possibilities for expansion, whether you want a home theater, gym, or additional storage space. This home seamlessly combines luxury, practicality, and comfort.
Getting Around
 Very Walkable
 Very Limited Transit
 Somewhat Bikeable
Schools
Construction
Condition
- Property condition: New Construction
- New construction: Yes
- Year built: 2026
Materials
- Roof: Shake
- Construction materials: Brick,Frame,Wood Siding
Type & Style
- Home type: SingleFamily
- Property subType: Single Family Residence
Interior
Basement
- Has basement: Yes
- Basement: Partially Finished,Partial
Bedroom2
- Level: Third
- Area: 140
- Dimensions: 14X10
Bedroom3
- Level: Third
- Area: 120
- Dimensions: 12X10
Bedroom4
- Level: Main
- Area: 182
- Dimensions: 13X14
Bedroom5
- Level: Second
- Area: 168
- Dimensions: 12X14
Bedrooms & Bathrooms
- Bedrooms: 5
- Bathrooms: 3
- Full bathrooms: 3
Dining Room
- Level: Second
- Area: 304
- Dimensions: 19X16
Features
- Number of fireplaces: 1
- Fireplace features: Gas Log,Living Room
- Fireplace: Yes
Heating & Cooling
- Heating features: Natural Gas
- Cooling features: Central Air
Interior Area
- Total structure area: 2,800
- Total interior livable area: 2,800 sqft
Kitchen
- Level: Second
- Area: 280
- Dimensions: 20X14
Living Room
- Level: Main
- Area: 204
- Dimensions: 12X17
Master Bedroom
- Features: Bathroom (Full)
- Level: Third
- Area: 252
- Dimensions: 18X14
Property
Accessibility
- Accessibility features: No Disability Access
Details
- Parcel number: 23024120130000
- Special condition: None
Features
- Stories: 3
Lot
- Lot size: 6,534 sqft
- Features: None
- Lot size dimensions: 50x132
Parking
- Total spaces: 2
- Parking features: Detached,Garage
- Has garage: Yes
- Attached garage spaces: 2
- Covered spaces: 2