
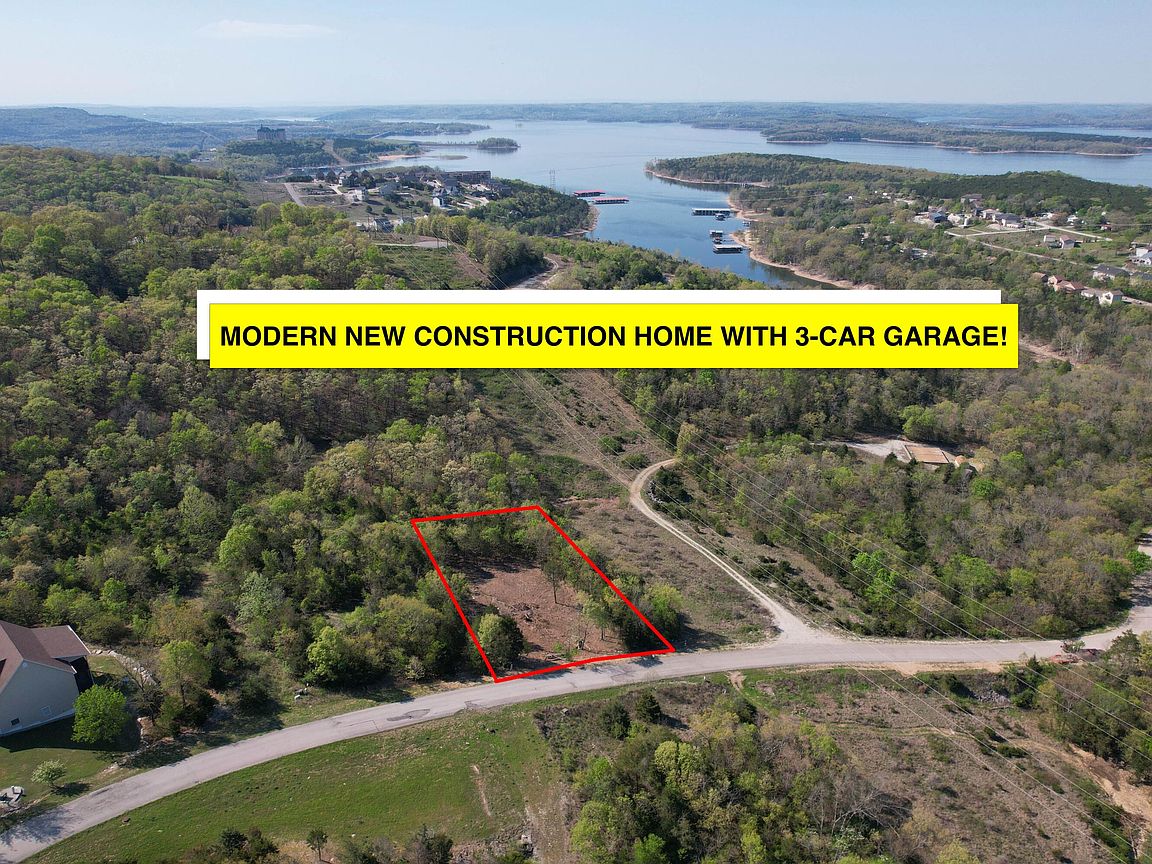


373 Hummingbird Hills Lane, Branson, MO, 65616
About This Home
MODERN NEW CONSTRUCTION HOME WITH 3-CAR GARAGE! This stunning, one-level new-construction home sits on approximately 1 acre in a desirable location. Only 6 mins to Table Rock Lake, Moonshine Beach, Chateau on the Lake, and 9 mins to the famous SDC.Thoughtfully designed with modern finishes, open living spaces, and ample room for outdoor entertaining and gardening. Whether you're looking for a full-time residence, a vacation getaway, or an investment, this one checks all the boxes! Designed for durability and quality, using materials such as James Hardie siding. For your kitchen and bathrooms, select quartz or granite countertops in your preferred color. As well as the flooring, which will be luxury vinyl and fully waterproof. You can also take the opportunity to choose your own kitchen cabinet color and add your personal touch to the heart of the home. YOUR DREAM PRIMARY MASTER BEDROOM will be a ''True Spa-Inspired Retreat. This includes two oversized walk-in showers with elegant porcelain tile. Not to mention, it will have an expansive walk-in closet, with the laundry room conveniently located next to it. Enjoy high ceilings and abundant natural light. Stainless steel appliances are included: stove, double oven, dishwasher, refrigerator, and microwave, along with an irrigation system and landscaping. The home comes with a one-year builder warranty, plus an HSA home warranty for an additional three years. Some pics are from a similar home. AS A BONUS, the spacious lot provides the opportunity to build a detached shop or additional outbuilding storage behind the house, and the builder is open to doing it for the new owner, subject to an additional price. ACT NOW-MAKE THIS HOME YOURS!
Getting Around
 Car-Dependent
 Very Limited Transit
 Not Bike Friendly
Schools
Construction
Condition
- New construction: Yes
- Year built: 2026
Type & Style
- Home type: SingleFamily
- Architectural style: Ranch
- Property subType: Single Family Residence
Interior
Appliances
- Appliances included: Electric Cooktop,Free-Standing Electric Oven,See Remarks,Microwave,Refrigerator,Electric Water Heater,Disposal,Dishwasher
- Laundry features: Main Level
Bedrooms & Bathrooms
- Bedrooms: 4
- Bathrooms: 3
- Full bathrooms: 2
- 1/2 bathrooms: 1
Features
- Walk-in Shower,Quartz Counters,Granite Counters,High Ceilings,Walk-In Closet(s)
- Window features: Double Pane Windows
- Flooring: Luxury Vinyl
- Finished area below ground: 0
- Finished area above ground: 2,553
Heating & Cooling
- Heating features: Heat Pump,Central,Electric
- Cooling features: Central Air,Heat Pump
Interior Area
- Total structure area: 2,553
- Total interior livable area: 2,553 sqft
Property
Details
- Parcel number: 182.003000000018.014
Features
- Levels: One
- Stories: 1
- Has view: Yes
- View description: City,Panoramic
Lot
- Lot size: 0.80 Acres
- Lot size dimensions: 135 x 219
Parking
- Total spaces: 3
- Parking features: Driveway,Garage Door Opener
- Has garage: Yes
- Attached garage spaces: 3
- Covered spaces: 3
- Has uncovered spaces: Yes