
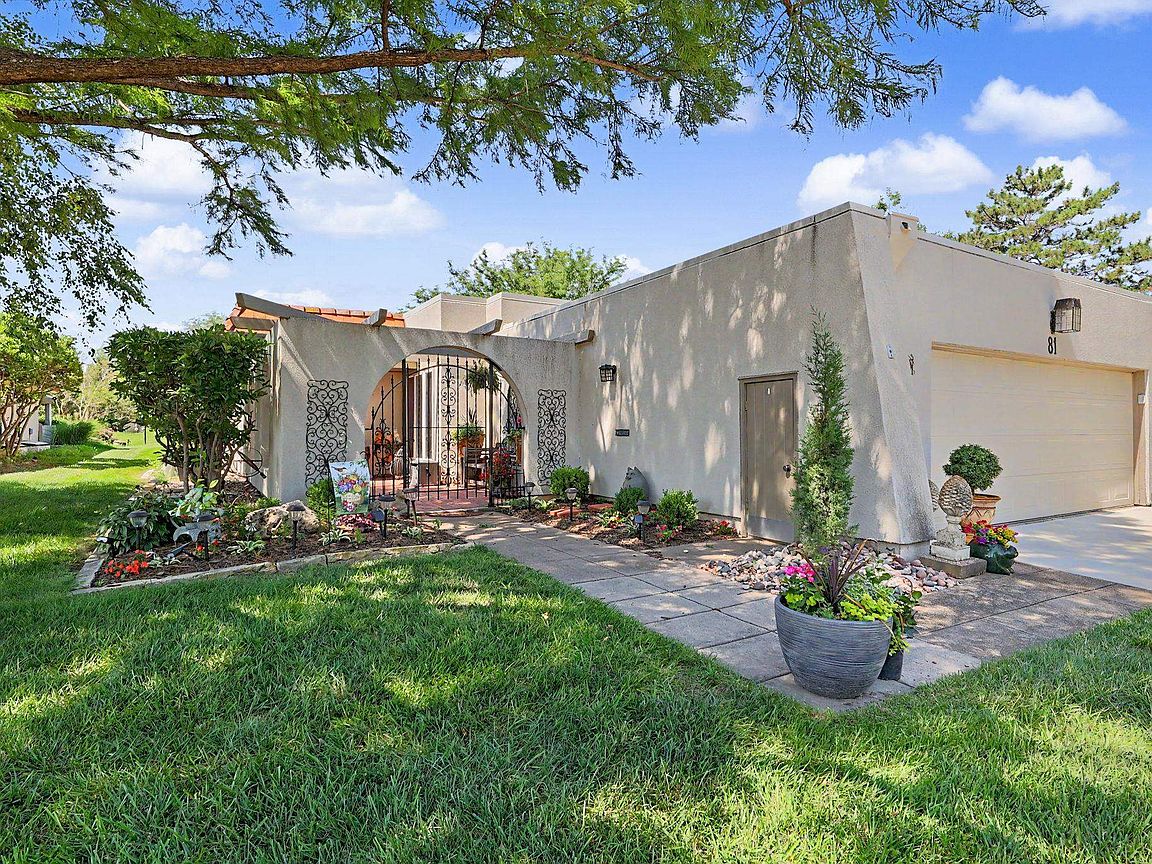


81 E Via Verde St, Wichita, KS, 67230
About This Home
Nestled in the prestigious Villas at Crestview, this stunning maintenance-free condo home overlooks the south course, Hole 5 tee box, offering beautiful fairway views and effortless access to Crestview Country Club. Enjoy a private community experience with a sparkling pool and clubhouse just steps away. A gated courtyard welcomes you into a zero-entry layout with an expansive open living room filled with natural light, a cozy fireplace, wood floors and wide windows framing golf-course scenery. The spacious primary suite features a large bath with dual-sink vanity, separate walk-in shower, and a relaxing soaking tub. Beautiful tile floors flow throughout the kitchen, which offers abundant cabinetry and an inviting eating space. Additional dining space near living room. The main floor also includes an additional bedroom, 1½ baths, and convenient main floor laundry. The finished basement expands your living space with a huge family room, complete with a wet bar, built-in wine racks, and a second fireplace. You’ll also find a third bedroom, full bath, an additional finished room perfect for hobbies or office use, and a generous storage area. A 2-car garage completes this exceptional home in one of Wichita’s most desirable maintenance-free communities.
Getting Around
 Car-Dependent
 No Nearby Transit
 Somewhat Bikeable
Schools
Construction
Condition
- Year built: 1979
Materials
- Foundation: Full,Day Light
- Roof: Other
- Construction materials: Stucco
Type & Style
- Home type: Condo
- Architectural style: Ranch
- Property subType: Comm Hsing/Condo/TH/Co-Op
Interior
Appliances
- Appliances included: Dishwasher,Disposal,Microwave,Refrigerator,Range
- Laundry features: Main Level,Laundry Room,Sink
Basement
- Has basement: Yes
- Basement: Finished
Bedroom
- Level: Main
- Area: 252.84
- Dimensions: 14.7x17.2
Bedroom
- Level: Basement
- Area: 178.35
- Dimensions: 12.3x14.5
Bedrooms & Bathrooms
- Bedrooms: 3
- Bathrooms: 4
- Full bathrooms: 3
- 1/2 bathrooms: 1
Bonus Room
- Level: Basement
- Area: 232
- Dimensions: 16x14.5
Dining Room
- Level: Main
- Area: 224
- Dimensions: 14x16
Family Room
- Level: Basement
- Area: 672.6
- Dimensions: 38x17.7
Features
- Ceiling Fan(s),Walk-In Closet(s),Wet Bar
- Door features: Storm Door(s)
- Window features: Storm Window(s),Skylight(s)
- Flooring: Hardwood
- Number of fireplaces: 2
- Fireplace features: Two,Living Room,Family Room,Wood Burning,Glass Doors
- Fireplace: Yes
- Finished area below ground: 1,635
- Finished area above ground: 2,335
Heating & Cooling
- Heating features: Heat Pump,Electric
- Cooling features: Central Air,Electric
Interior Area
- Total interior livable area: 3,970 sqft
Kitchen
- Level: Main
- Area: 308
- Dimensions: 22x14
Living Room
- Level: Main
- Area: 549
- Dimensions: 30.5x18
Master Bedroom
- Level: Main
- Area: 318
- Dimensions: 20x15.9
Property
Details
- Parcel number: 201731161403202061.00
Features
- Levels: One
- Stories: 1
- Pool features: Community
- Patio & porch: Patio,Covered
- Exterior features: Guttering - ALL,Zero Step Entry
Lot
- Features: On Golf Course
Parking
- Total spaces: 2
- Parking features: Attached
- Has garage: Yes
- Attached garage spaces: 2
- Covered spaces: 2