



LOT 2 W Chapel Dr, Bumpass, VA, 23024
About This Home
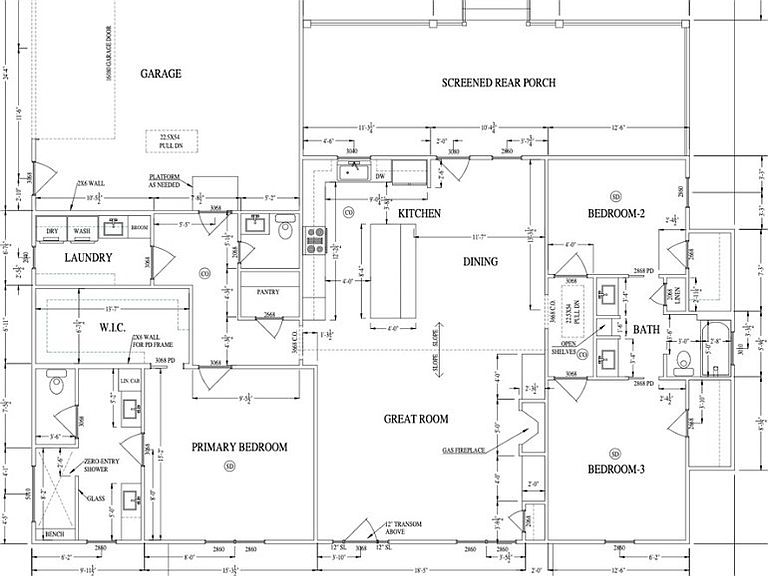
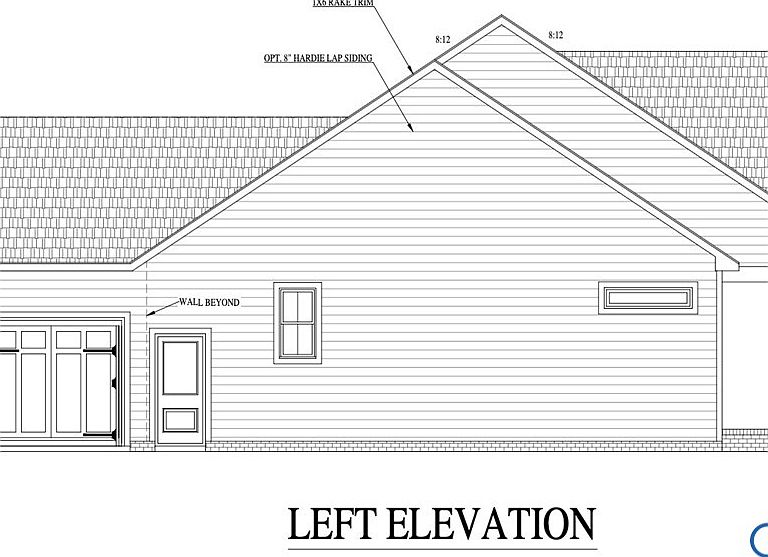
New construction on 6.7 acres! Welcome to Lot 2 West Chapel Road, a beautifully crafted ranch farmhouse by Farrar Construction, currently under construction in the desirable Holly Grove area of Louisa County. This thoughtfully designed single story home offers 1,968 square feet, 3 spacious bedrooms, 2.5 bathrooms, an oversized 24' x 24' side-load garage, and a massive 34x20 covered rear porch overlooking your private acreage. The open-concept floor plan is designed for comfortable everyday living and entertaining, featuring granite countertops, premium soft-close dovetail cabinetry, and quality craftsmanship throughout. All four bedrooms are located upstairs, creating an ideal layout for families while maximizing the main level's living and entertaining space. One of the biggest advantages of purchasing now is the opportunity to personalize your new home by selecting many of your own finishes, colors, and design details during construction. Enjoy the peace and privacy of 6.7 wooded acres without sacrificing modern conveniences. High-speed fiber internet is available, making working from home, streaming, and staying connected effortless. If you're searching for a new construction home with acreage in Louisa County, this property offers the perfect combination of modern farmhouse style, quality construction, privacy, and today's most desirable amenities, all with the ability to make it uniquely yours before completion
Getting Around
 Car-Dependent
 Very Limited Transit
 Somewhat Bikeable
Schools
Construction
Condition
- Property condition: New Construction,Under Construction
- New construction: Yes
- Year built: 2026
Materials
- Roof: Composition,Shingle
- Construction materials: Frame,Vinyl Siding
Type & Style
- Home type: SingleFamily
- Architectural style: Farmhouse,Ranch
- Property subType: Farm,Single Family Residence
Interior
Basement
- Basement: Crawl Space
Bedrooms & Bathrooms
- Bedrooms: 3
- Bathrooms: 3
- Full bathrooms: 2
- 1/2 bathrooms: 1
Features
- High Ceilings
- Flooring: Partially Carpeted,Vinyl
- Number of fireplaces: 1
- Fireplace features: Gas
- Fireplace: Yes
- Attic: Pull Down Stairs
- Finished area below ground: 0
- Finished area above ground: 1,968
Half Bath
- Level: First
Heating & Cooling
- Heating features: Electric,Heat Pump
- Cooling features: Central Air
Interior Area
- Total interior livable area: 1,968 sqft
Other
- Level: First
Property
Details
- Parcel number: 9862
- Special condition: Corporate Listing
Features
- Levels: One
- Stories: 1
- Pool features: None
Lot
- Lot size: 6.70 Acres
Parking
- Total spaces: 2
- Parking features: Attached,Garage,Garage Door Opener,Garage Faces Rear,Garage Faces Side
- Has garage: Yes
- Attached garage spaces: 2
- Covered spaces: 2