


211 Merritts Ave NW, Atlanta, GA, 30313
About This Home
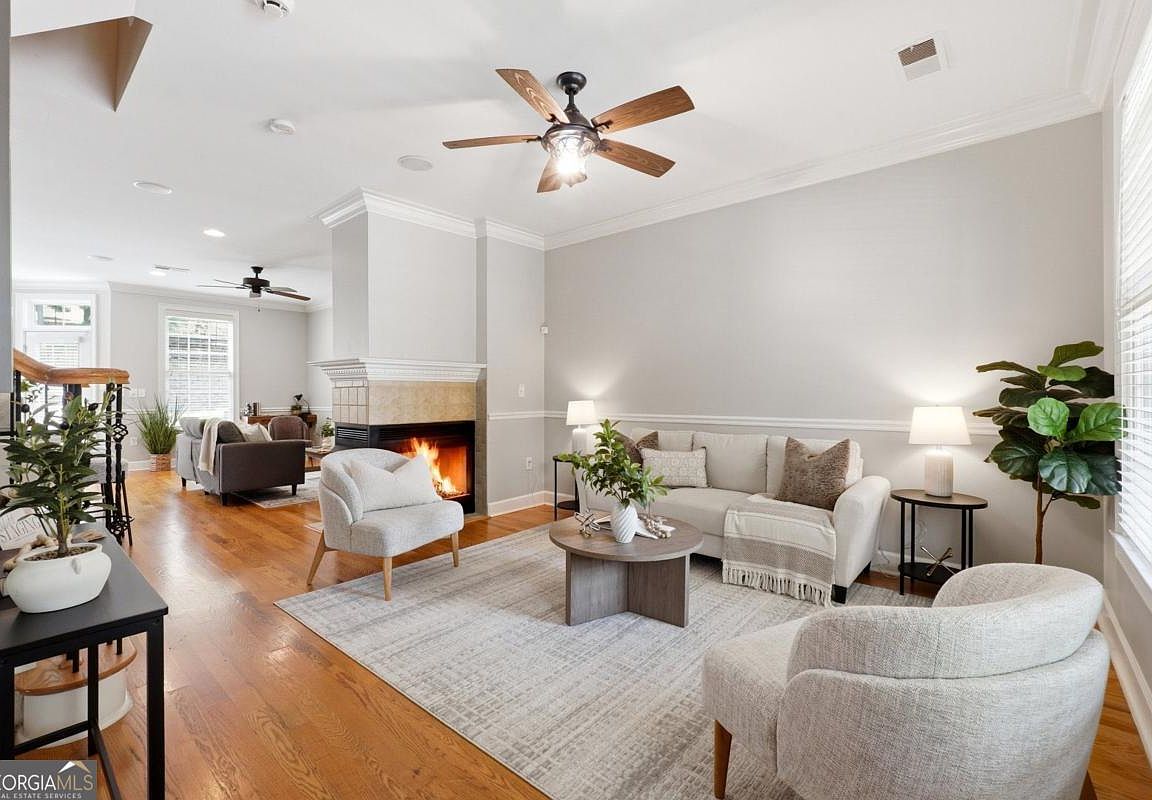
Rarely available townhome in the gated Centennial Park North community, offering the perfect blend of privacy, convenience, and intown living. This 2-bedroom, 2.5-bath home features an open-concept floor plan with hardwood floors, high ceilings, abundant natural light, and a double-sided fireplace connecting the living and dining areas. The kitchen is designed for both everyday living and entertaining, with stone countertops, a center island, pantry, and charming breakfast nook. Upstairs, both bedrooms feature ensuite bathrooms, including a generous primary suite with a walk-in closet, double vanity, soaking tub, and separate shower. A rare find in the perimeter, this home also includes four gated parking spaces, providing exceptional convenience for homeowners and guests alike. Residents enjoy gated access, a community pool, playground, and low HOA fees. Ideally located just steps from Georgia Tech, Tech Square, Midtown, MARTA, Centennial Olympic Park, Mercedes-Benz Stadium, the Georgia Aquarium, and some of Atlanta's best dining and entertainment.
Getting Around
 Somewhat Walkable
 Good Transit
 Very Bikeable
Schools
Construction
Condition
- Property condition: Resale
- Year built: 2006
Materials
- Foundation: Slab
- Roof: Other
- Construction materials: Brick,Wood Siding
Type & Style
- Home type: Townhouse
- Architectural style: Traditional
- Property subType: Townhouse
Interior
Appliances
- Appliances included: Dishwasher,Refrigerator
- Laundry features: In Hall,Laundry Closet,Upper Level
Basement
- Basement: None
Bedrooms & Bathrooms
- Bedrooms: 2
- Bathrooms: 3
- Full bathrooms: 2
- 1/2 bathrooms: 1
Features
- Roommate Plan
- Window features: Double Pane Windows,Skylight(s)
- Flooring: Carpet,Hardwood
- Number of fireplaces: 1
- Fireplace features: Gas Starter
- Fireplace: Yes
- Finished area below ground: 0
- Finished area above ground: 1,458
- Common walls with other units/homes: 2+ Common Walls
Heating & Cooling
- Heating features: Central
- Cooling features: Central Air
Interior Area
- Total structure area: 1,458
- Total interior livable area: 1,458 sqft
Kitchen
- Features: Breakfast Area,Breakfast Bar,Kitchen Island,Pantry
Property
Details
- Parcel number: 14 007900020674
- Attached to another structure: Yes
Features
- Levels: Two
- Stories: 2
- Private pool: Yes
- Pool features: In Ground
- Has view: Yes
- View description: City
- Waterbody name: None
Lot
- Lot size: 1,611 sqft
- Features: Level
Parking
- Total spaces: 2
- Parking features: Assigned