


142 Moreland Ave SE Unit 204, Atlanta, GA, 30316
About This Home
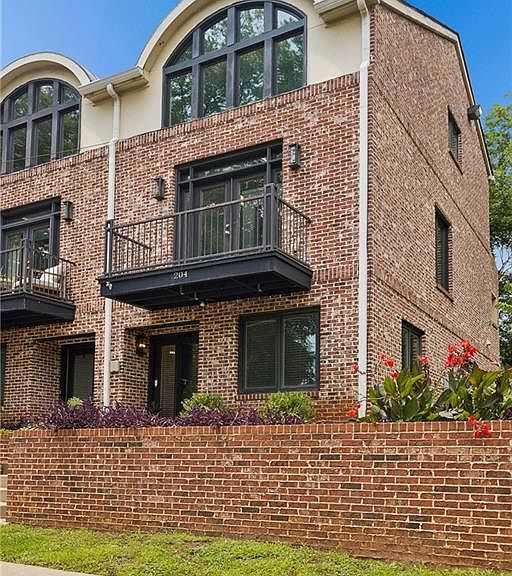
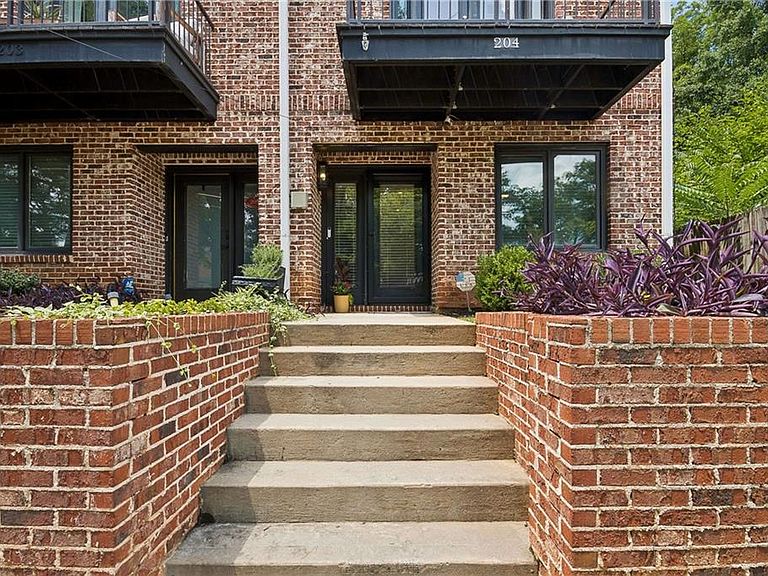
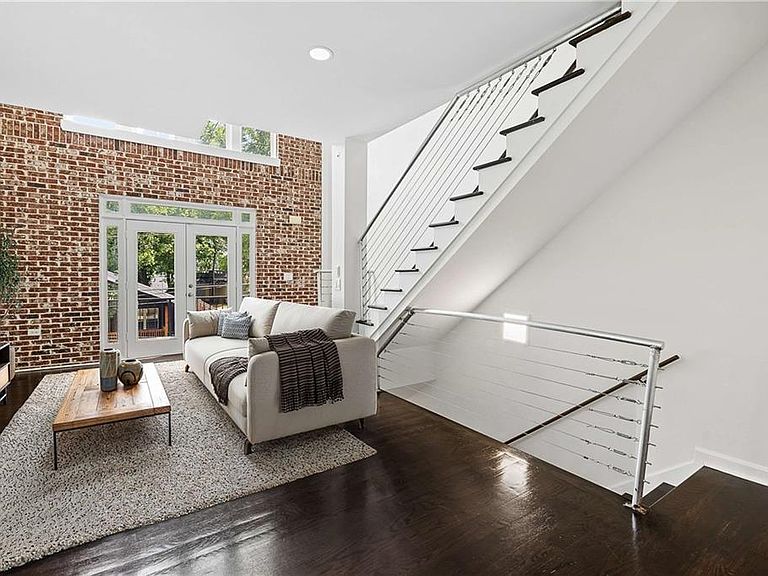
Located in Atlanta's coveted Edgewood neighborhood, this beautifully updated end-unit townhome offering the perfect blend of character, convenience, and modern style. Spanning three levels, this loft-inspired home features three private balconies, a private garage with epoxy flooring, and an additional assigned parking space. The light-filled main level boasts soaring ceilings, rich walnut hardwood floors, an exposed brick accent wall, built-in bar, and an open-concept layout ideal for entertaining. The renovated kitchen features white cabinetry, granite countertops, a farmhouse sink, designer tile backsplash, and stainless steel appliances. Upstairs, the spacious owner's retreat offers vaulted ceilings, a custom walk-in closet, private balcony, and a fully renovated bathroom. The lower level includes a secondary bedroom, updated full bath, and direct garage access—perfect for guests, roommates, or a home office. This townhome is turnkey! Major updates include a renovated primary bath (2022), living room window replacement (2022), garage door motor and torsion system replacement (2022), downstairs shower renovation (2023), water heater replacement (2023), roof replacement (2023), front deck replacement (2024), new paint throughout (2026). Ideally located just minutes from the Beltline, Madison Yards, Little Five Points, and Krog Street Market, this move-in-ready home offers easy access to Atlanta's best dining, shopping, entertainment, and major highways. Make this home yours!
Getting Around
 Very Walkable
 Good Transit
 Bikeable
Schools
Construction
Condition
- Property condition: Resale
- Year built: 2006
Materials
- Foundation: Slab
- Roof: Composition
- Construction materials: Brick 3 Sides,Stucco
Type & Style
- Home type: Townhouse
- Architectural style: Loft,Townhouse
- Property subType: Townhouse,Residential
Interior
Appliances
- Appliances included: Dishwasher,Disposal,Dryer,Electric Cooktop,Electric Oven,Microwave,Refrigerator,Washer
- Laundry features: In Kitchen,Main Level
Basement
- Has basement: Yes
- Basement: Daylight,Finished,Finished Bath,Interior Entry
Bedroom
- Features: Oversized Master
Bedrooms & Bathrooms
- Bedrooms: 2
- Bathrooms: 3
- Full bathrooms: 2
- 1/2 bathrooms: 1
Dining Room
- Features: Open Concept
Features
- Double Vanity,Entrance Foyer,High Ceilings 9 ft Main,High Ceilings 10 ft Upper,High Speed Internet,Vaulted Ceiling(s),Walk-In Closet(s)
- Window features: Insulated Windows
- Flooring: Ceramic Tile,Hardwood
- Fireplace features: None
- Common walls with other units/homes: End Unit
Heating & Cooling
- Heating features: Electric,Forced Air
- Cooling features: Ceiling Fan(s),Central Air
Interior Area
- Total structure area: 1,555
- Total interior livable area: 1,555 sqft
Kitchen
- Features: Cabinets White, Stone Counters, View to Family Room
Master Bathroom
- Features: Double Vanity, Separate Tub/Shower
Master Bedroom
- Features: Oversized Master
- Level: Oversized Master
Property
Accessibility
- Accessibility features: None
Details
- Parcel number: 15 208 06 008
- Attached to another structure: Yes
- Other equipment: None
- Horse amenities: None
Features
- Levels: Three Or More
- Pool features: None
- Patio & porch: None
- Exterior features: Balcony
- Spa features: None
- Fencing: None
- Has view: Yes
- View description: Other
- Waterfront features: None
- Waterbody name: None
Lot
- Lot size: 871.20 sqft
- Features: Other
Parking
- Total spaces: 1
- Parking features: Attached,Garage,Garage Faces Rear,On Street,Unassigned
- Has garage: Yes
- Attached garage spaces: 1
- Covered spaces: 1
- Has uncovered spaces: Yes