



231 S Village Sq, Canton, GA, 30115
About This Home
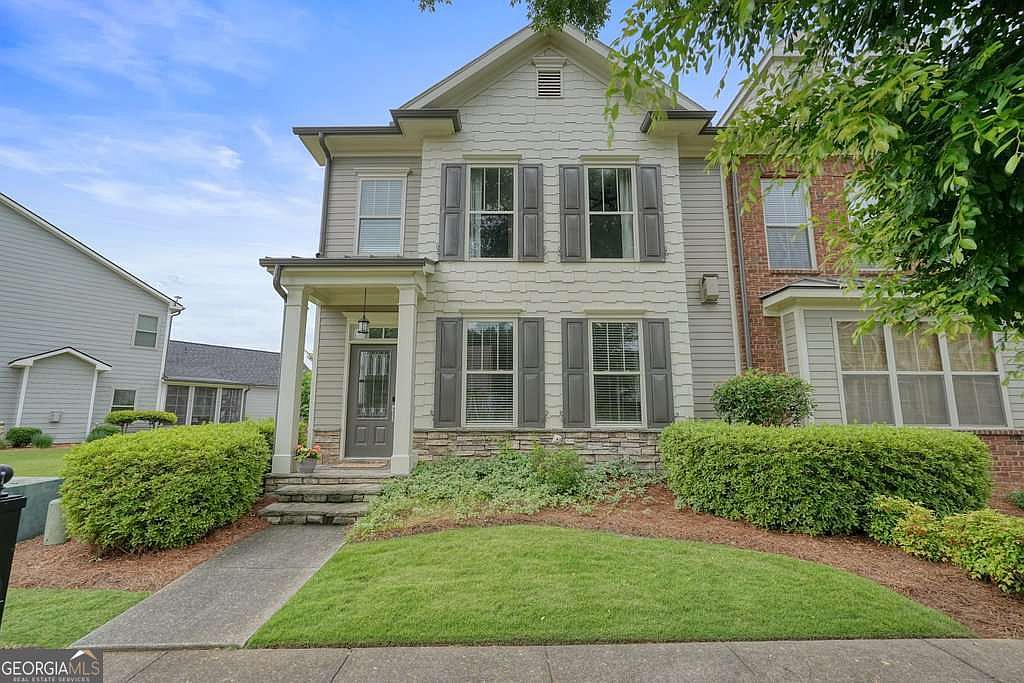
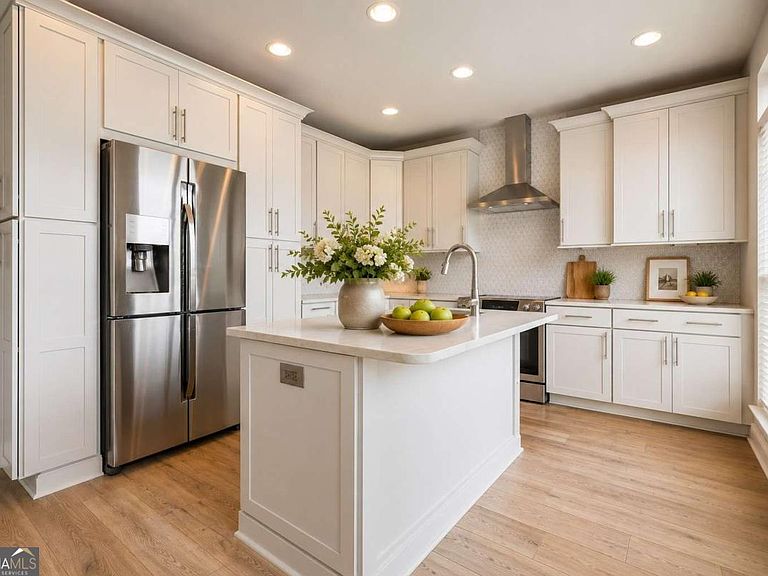
Move-in ready end-unit townhome in sought-after Harmony on the Lakes featuring a beautifully remodeled kitchen, low-maintenance living, and exceptional community amenities! The stunning kitchen has been completely updated with gray cabinetry, quartz countertops, tile backsplash, stainless steel appliances, pantry, and a center island perfect for entertaining and everyday living. Durable luxury vinyl flooring runs throughout the home, combining style and easy maintenance. The main level offers an open living space with a fireplace, plus a convenient half bath, while upstairs you'll find two bedrooms and two full baths, both with walk-in closets and custom built-ins. The spacious owner's suite features dual vanities, a separate tiled shower, and a relaxing soaking tub. Step outside to enjoy the private, fenced courtyard - perfect for entertaining or quiet evenings - leading to the detached two-car garage. Enjoy the benefits of an HOA that maintains the exterior and roof, offering added convenience and peace of mind. Residents also enjoy resort-style amenities including three lakes, walking trails, swimming pools, tennis courts, playground, clubhouse, and fitness center. Ideally located in desirable Hickory Flat with award-winning schools and convenient access to shopping, dining, and everyday amenities
Getting Around
 Car-Dependent
 Very Limited Transit
 Somewhat Bikeable
Schools
Construction
Condition
- Property condition: Resale
- Year built: 2006
Materials
- Roof: Composition
- Construction materials: Stone
Type & Style
- Home type: Townhouse
- Architectural style: Traditional
- Property subType: Townhouse
Interior
Appliances
- Appliances included: Dishwasher,Disposal,Microwave,Refrigerator
- Laundry features: In Hall,Laundry Closet,Upper Level
Basement
- Basement: None
Bedrooms & Bathrooms
- Bedrooms: 2
- Bathrooms: 3
- Full bathrooms: 2
- 1/2 bathrooms: 1
Features
- High Ceilings,Roommate Plan,Walk-In Closet(s)
- Window features: Double Pane Windows
- Flooring: Vinyl
- Number of fireplaces: 1
- Fireplace features: Factory Built
- Fireplace: Yes
- Finished area below ground: 0
- Finished area above ground: 1,632
- Common walls with other units/homes: 1 Common Wall,End Unit
Heating & Cooling
- Heating features: Central
- Cooling features: Ceiling Fan(s),Central Air
Interior Area
- Total structure area: 1,632
- Total interior livable area: 1,632 sqft
Kitchen
- Features: Breakfast Area,Kitchen Island,Pantry
Property
Details
- Parcel number: 15N24H 061
- Attached to another structure: Yes
Features
- Levels: Two
- Stories: 2
- Patio & porch: Patio
- Fencing: Back Yard,Fenced,Privacy
- Waterbody name: None
Lot
- Lot size: 2,613 sqft
- Features: Level,Private
Parking
- Total spaces: 2
- Parking features: Detached,Garage,Kitchen Level,Side/Rear Entrance
- Has garage: Yes