

8450 N Center Park Dr SW #11, Byron Center, MI, 49315
About This Home
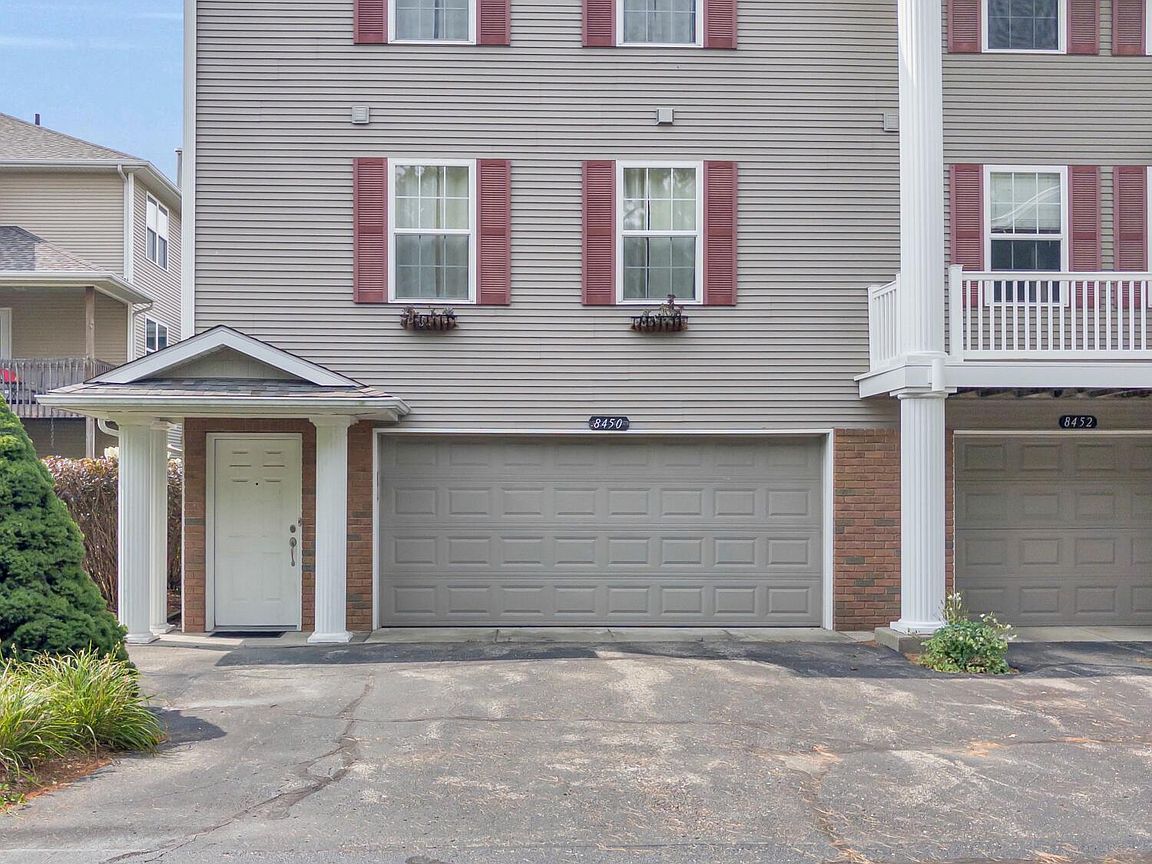
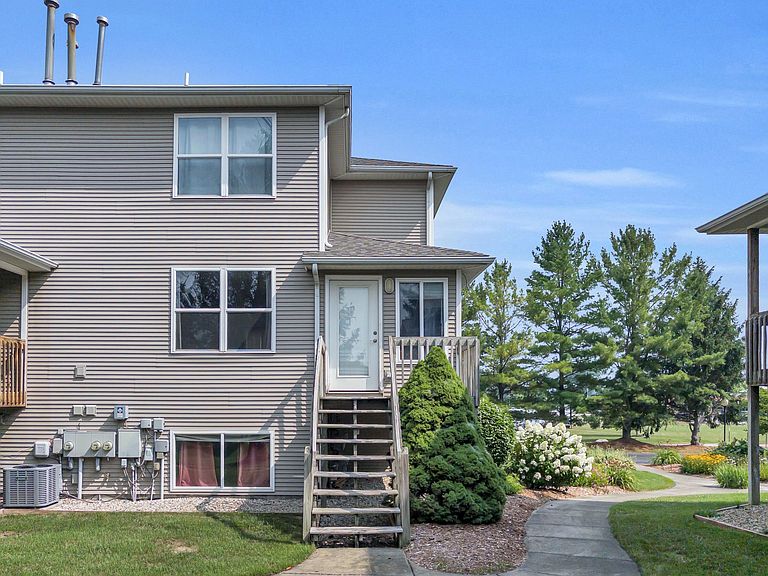
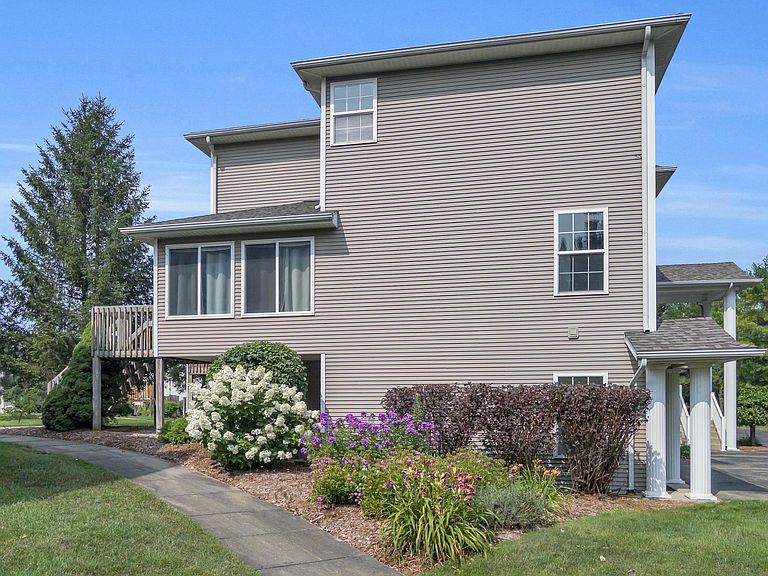
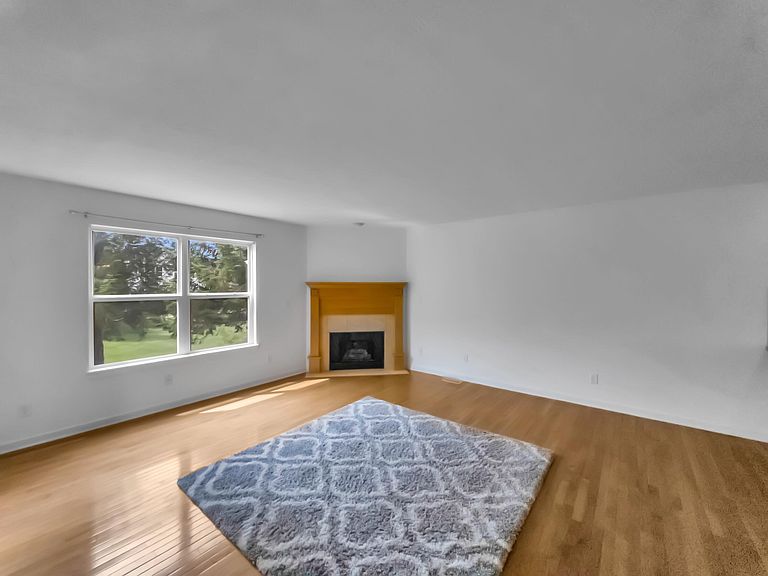
Welcome to this 2-bedroom, 2.5-bath condo in a desirable Byron Center location! Featuring a new roof, new washing machine, new carpet on stairs and 2 year young A/C. Extra bonus, seller is offering a $2500 allowance for updates. Conveniently located near schools, restaurants, shopping, Tanger Outlets and a new Aldi coming soon. This home offers a great opportunity to add your own personal touches. The open-concept main living area features a gas fireplace, ample windows with plenty of natural light. The sunroom opens to a private deck with stairs leading to green space and paved walking paths, perfect for enjoying the outdoors. A unique bonus is the heated and air-conditioned office located just off the attached two-stall garage with daylight windows overlooking the community's green space, it's an ideal spot for working from home, a hobby room, or additional flex space. Perched above the garage, the home offers an elevated, treehouse-like setting with peaceful views. With a functional floor plan, a fantastic location, and plenty of potential, this condo is ready for its next owner to make it their own.
Getting Around
 Car-Dependent
 Very Limited Transit
 Somewhat Bikeable
Schools
Construction
Condition
- Year built: 2002
Materials
- Roof: Composition
- Construction materials: Brick,Vinyl Siding
Type & Style
- Home type: Condo
- Architectural style: Traditional
- Property subType: Condominium
Interior
Appliances
- Appliances included: Dishwasher,Dryer,Microwave,Range,Refrigerator,Washer
- Laundry features: In Bathroom,In Unit
Basement
- Has basement: Yes
- Basement: Daylight
Bedroom2
- Level: Upper
Bedrooms & Bathrooms
- Bedrooms: 2
- Bathrooms: 3
- Full bathrooms: 2
- 1/2 bathrooms: 1
Features
- Ceiling Fan(s),Eat-in Kitchen,Pantry
- Flooring: Carpet,Linoleum,Wood
- Number of fireplaces: 1
- Fireplace features: Gas Log
- Fireplace: Yes
Heating & Cooling
- Heating features: Forced Air
- Cooling features: Central Air
Interior Area
- Total structure area: 1,344
- Total interior livable area: 1,494 sqft
Kitchen
- Level: Main
Living Room
- Level: Main
Master Bedroom
- Level: Upper
Property
Details
- Parcel number: 412123227011
- Zoning description: RES PUD
Features
- Stories: 2
Parking
- Total spaces: 2
- Parking features: Attached,Garage Door Opener
- Has garage: Yes
- Attached garage spaces: 2
- Covered spaces: 2