



326 Norton Cir SE, Smyrna, GA, 30082
About This Home
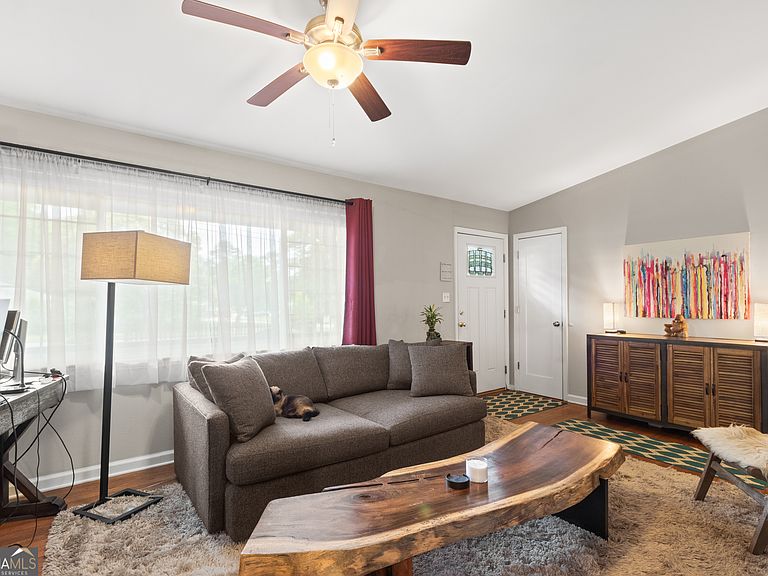
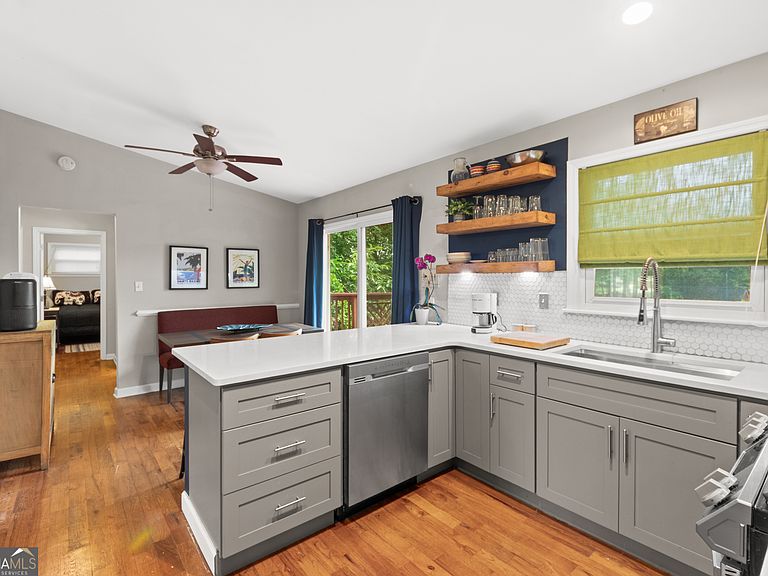
Looking for a smarter alternative to condo living? Welcome to 326 Norton Circle SE-a charming 1960s bungalow that is truly "cute as a button." This beautifully maintained 2-bedroom, 1-bath home offers all the convenience of low-maintenance living with the privacy and independence that only a single-family home can provide. Forget shared walls, noisy neighbors, and HOA fees. Here, you'll enjoy **no neighbors above, below, or directly beside you**, giving you the peace, quiet, and privacy that condo living simply can't match. Inside, you'll find a bright, well-appointed interior featuring an updated kitchen with stainless steel appliances, stylish cabinetry, and modern finishes. The thoughtfully designed floor plan makes exceptional use of every square foot, creating comfortable, functional living spaces that feel warm, inviting, and move-in ready. Step outside to your own private yard-perfect for morning coffee, entertaining friends, gardening, or simply relaxing. In addition to offering outdoor living space, the lot provides **room to expand the existing home or explore the potential for an Accessory Dwelling Unit (ADU)**, making this property an excellent opportunity for future flexibility, a home office, guest suite, or additional living space, subject to buyer verification of local zoning and permitting requirements. Whether you're a first-time homebuyer, looking to downsize, or searching for an investment property, this home offers outstanding value in one of Smyrna's most desirable locations. Just minutes from shopping, dining, parks, The Battery, Truist Park, and convenient interstate access, you'll enjoy everything Smyrna has to offer while coming home to your own private retreat. **No HOA. Buyer Home Warranty included with the sale.** **Owner/Agent.**
Getting Around
 Car-Dependent
 Minimal Transit
 Somewhat Bikeable
Schools
Construction
Condition
- Property condition: Resale
- Year built: 1960
Materials
- Roof: Composition
- Construction materials: Aluminum Siding,Brick
Type & Style
- Home type: SingleFamily
- Architectural style: Brick Front,Bungalow/Cottage
- Property subType: Single Family Residence
Interior
Appliances
- Appliances included: Dishwasher,Disposal,Dryer,Gas Water Heater,Microwave,Refrigerator,Washer
- Laundry features: In Garage
Basement
- Basement: None
Bedrooms & Bathrooms
- Bedrooms: 2
- Bathrooms: 1
- Full bathrooms: 1
- Main level bathrooms: 1
- Main level bedrooms: 2
Features
- Vaulted Ceiling(s)
- Flooring: Hardwood
- Finished area below ground: 0
- Finished area above ground: 960
- Common walls with other units/homes: No Common Walls
Heating & Cooling
- Heating features: Central,Natural Gas
- Cooling features: Ceiling Fan(s),Central Air
Interior Area
- Total structure area: 960
- Total interior livable area: 960 sqft
Kitchen
- Features: Breakfast Area
Property
Details
- Parcel number: 17030700340
- Special condition: Agent Owned
Features
- Levels: One
- Stories: 1
- Patio & porch: Deck,Porch
- Fencing: Back Yard
- Waterbody name: None
Lot
- Lot size: 7,623 sqft
- Features: None
Parking
- Total spaces: 1
- Parking features: Garage,Off Street
- Has garage: Yes